Skip main navigation
Sold for $429,000
  • $429,000

    4920 Stonewood Pines Dr, Knightdale, NC 27545

    5beds
    2,723sqft
    Single Family Residence, Residential
    Built in 2012
    0.27 Acres Lot
    $425,800 Zestimate®
    $158/sqft
    $2,615 Estimated rent

    Home value

    $425,800

    $405,000 - $447,000

    $2,615/mo

    Zestimate® history
    Loading
    Loading...

    Owner options

    List your home for rent

    $2,615/mo

    Rent Zestimate®

    Find your next renter with Zillow Rental Manager. Plus, with online applications, you can quickly screen prospective tenants – for free.

    Learn more

    $2,615/mo

    Rent Zestimate®

    Refinance and save

    $2,849/mo

    Est. payment

    Refinancing to a lower rate could help reduce your monthly payments and save thousands over the life of the loan.

    See today's rates

    $2,849/mo

    Est. payment

    Explore your selling options

    Work with a Zillow partner agent

    Leverage their expertise and Zillow's premium Showcase listings to get your home seen by more buyers.

    Get started

    List with your own agent

    Get your home in front of millions of buyers by listing it on Zillow.

    Learn how to do it

    Sell it yourself

    Take full control of how buyers see your home on Zillow by listing For Sale by Owner (FSBO).

    List your home

    What's special

    Versatile loftCozy gas fireplaceGourmet kitchenWelcoming front porchDramatic vaulted ceilingCrown moldingHardwood floors
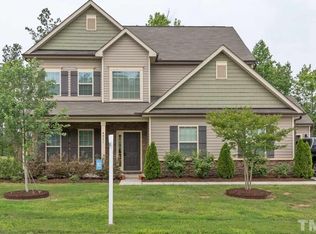
    Gorgeous Move-In Ready Home with First-Floor Guest Suite and Loft! Welcome to this stunning home, perfectly situated on a large, private yard that is fully fenced and backs to trees. From the welcoming front porch to the rear patio ideal for outdoor living, this property is designed for comfort and enjoyment. The main level features a highly sought-after first-floor guest suite with a full bath. A formal dining room, accented with hardwood floors and crown molding, offers a wonderful place for gatherings or can easily serve as a home office or flex space. The heart of the home is the open-concept living area, where the living room, complete with a cozy gas fireplace, flows seamlessly into the gourmet kitchen and breakfast area. The kitchen is a chef's delight, boasting stainless steel appliances and beautiful granite countertops. Upstairs, a versatile loft provides the perfect spot for a game room, media space, or a second office. The luxurious primary suite is a true retreat, featuring a dramatic vaulted ceiling, a spacious walk-in closet, a relaxing garden tub, and a separate shower. Practical needs are met with an oversized concrete driveway and a 2-car garage, providing ample room for parking and storage. Located in the Rockbridge community, which offers a neighborhood pool, and zoned for desirable Wake County Schools. With convenient access to shopping, dining, and Raleigh, this move-in ready home is a must-see!

    Zillow last checked:

    Listing updated:

    Listed by:

    Mark Bullard 910-742-8887,

    Home Equity Realty, LLC

    Bought with:

    Diana Gonzalez Linares, 275735

    REALITY REALTY GROUP LLC

    Source: Doorify MLS,MLS#: 10128408MLS Logo

    Facts & features

    Interior

    Bedrooms & bathrooms
    • Bedrooms: 5
    • Bathrooms: 3
    • Full bathrooms: 3
    Heating
    • Central, Fireplace(s), Heat Pump
    Cooling
    • Ceiling Fan(s), Central Air
    Appliances
    • Included: Convection Oven, Dishwasher, Electric Oven, Exhaust Fan, Microwave, Plumbed For Ice Maker, Refrigerator, Smart Appliance(s)
    Features
    • Bathtub/Shower Combination, High Ceilings, High Speed Internet
    • Flooring: Ceramic Tile, Vinyl
    • Doors: Sliding Doors
    • Windows: Storm Window(s)
    • Number of fireplaces: 1
    • Fireplace features: Family Room, Propane
    • Common walls with other units/homes: No Common Walls
    Interior area
    • Total structure area: 2,723
    • Total interior livable area: 2,723 sqft
    • Finished area above ground: 2,723
    • Finished area below ground: 0

    Property

    Parking
    • Total spaces: 7
    • Parking features: Concrete, Direct Access, Driveway, Garage, Garage Door Opener, Off Street
    • Attached garage spaces: 2
    • Uncovered spaces: 5
    Accessibility
    • Accessibility features: Visitor Bathroom
    Features
    • Levels: Three Or More
    • Stories: 3
    • Patio & porch: Front Porch, Patio
    • Exterior features: Fenced Yard, Lighting, Rain Gutters
    • Pool features: None, Community
    • Spa features: None
    • Fencing: Back Yard, Full, Wood
    • Has view: Yes
    • View description: Neighborhood
    Lot
    • Size: 0.27 Acres
    • Features: Back Yard, Cul-De-Sac, Few Trees, Front Yard, Interior Lot, Rectangular Lot
    Details
    • Additional structures: None
    • Parcel number: 1752.02859383.000
    • Special conditions: Standard

    Construction

    Type & style
    • Home type: SingleFamily
    • Architectural style: Traditional
    • Property subtype: Single Family Residence, Residential
    Materials
    • Brick Veneer, Vinyl Siding
    • Foundation: Slab
    • Roof: Aluminum, Shingle
    Condition
    • New construction: No
    • Year built: 2012
    • Major remodel year: 2012
    Details
    • Builder name: Eastwood Homes

    Utilities & green energy

    • Sewer: Public Sewer
    • Water: Public
    • Utilities for property: Cable Available, Electricity Available, Electricity Connected, Sewer Connected, Water Available, Water Connected, Propane, Underground Utilities, Other
    Green energy
    • Energy efficient items: HVAC, Water Heater

    Community & HOA

    Community
    • Features: Pool, Street Lights
    • Subdivision: Rockbridge
    HOA
    • Has HOA: Yes
    • Amenities included: Pool
    • Services included: Road Maintenance
    • HOA fee: $302 semi-annually
    Location
    • Region: Knightdale

    Financial & listing details

    • Price per square foot: $158/sqft
    • Tax assessed value: $375,464
    • Annual tax amount: $2,421
    • Date on market: 10/17/2025
    • Road surface type: Asphalt

    Price history

    DateEventPrice
    1/28/2026Sold$429,000$158/sqft
    Source: Doorify MLS #10128408 Report a problem
    12/22/2025Pending sale$429,000$158/sqft
    Source: Doorify MLS #10128408 Report a problem
    12/19/2025Listing removed$429,000$158/sqft
    Source: Doorify MLS #10128408 Report a problem
    11/22/2025Price change$429,000-3.6%$158/sqft
    Source: Doorify MLS #10128408 Report a problem
    10/25/2025Price change$445,000-3.1%$163/sqft
    Source: Doorify MLS #10128408 Report a problem
    10/17/2025Listed for sale$459,000+61.1%$169/sqft
    Source: Doorify MLS #10128408 Report a problem
    12/11/2019Sold$285,000$105/sqft
    Source: Doorify MLS #2282387 Report a problem
    11/5/2019Pending sale$285,000$105/sqft
    Source: Opendoor #2282387 Report a problem
    10/24/2019Price change$285,000-1%$105/sqft
    Source: Opendoor #2282387 Report a problem
    10/5/2019Listed for sale$288,000+10.6%$106/sqft
    Source: Opendoor Brokerage LLC #2282387 Report a problem
    9/11/2019Sold$260,500+13.3%$96/sqft
    Source: Public Record Report a problem
    9/7/2012Sold$230,000$84/sqft
    Source: Public Record Report a problem

    Public tax history

    YearProperty taxesTax assessment
    2025$2,421 +3%$375,464
    2024$2,352 +5.7%$375,464 +32.8%
    2023$2,225 +7.9%$282,833
    2022$2,063 +2.7%$282,833
    2021$2,007 +1.7%$282,833
    2020$1,974 +7.5%$282,833 +27.1%
    2019$1,837 $222,525
    2018$1,837 +14.7%$222,525
    2017$1,602 +2.1%$222,525
    2016$1,570 -10.4%$222,525 -10.8%
    2015$1,753 $249,464
    2014-- $249,464
    Find assessor info on the county website

    Neighborhood: 27545

    Nearby schools

    GreatSchools rating
    Schools provided by the listing agent
    • Elementary: Wake - Lake Myra
    • Middle: Wake - Wendell
    • High: Wake - East Wake

    Source: Doorify MLS. This data may not be complete. We recommend contacting the local school district to confirm school assignments for this home.

    Get a cash offer in 3 minutes
    Find out how much your home could sell for in as little as 3 minutes with a no-obligation cash offer.
    Estimated market value
    $425,800
    Get a cash offer in 3 minutes
    Find out how much your home could sell for in as little as 3 minutes with a no-obligation cash offer.
    Estimated market value
    $425,800