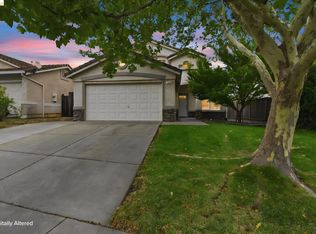
Welcome to the Cordelia lifestyle! Beautifully updated & filled with natural light, this inviting home offers 4 bedrooms, 3 full bathrooms & a desirable floor plan with a bedroom and full bathroom on the main level. Luxury vinyl plank flooring extends throughout the main living areas, complemented by updated lighting throughout the home. The charming updated kitchen features quartz countertops, a new gas range & an adjoining dining area. In the family room, custom built-in cabinetry & shelving surround the mantel. Upstairs, one of the bedrooms offers access to a finished attic space for additional storage or play space. Additional highlights include owned solar with a Tesla backup battery & new exterior paint in 2024. Enjoy the Cordelia setting with walking paths winding throughout the community, neighborhood parks and local elementary, middle & high schools all nearby. Convenient access to I-680 & I-80 makes getting around the region easy. Updated, welcoming & ideally located, this home is ready for its next chapter.
Active under contract
$689,000
4920 Summer Grove Circle, Fairfield, CA 94534
4beds
1,816sqft
Single Family Residence
Built in 1999
5,192 Square Feet Lot
$-- Zestimate®
$379/sqft
$-- HOA
What's special
Quartz countertopsAdjoining dining areaCharming updated kitchenNew gas range
- 12 days
- 1,244
- 83
Likely to sell faster than
Zillow last checked:
Listing updated:
Listed by:
Deanna Deckard DRE #01374860 707-718-7757,
Real Broker 707-718-7757
Source: BAREIS,MLS#: 326079250 Originating MLS: Northern Solano
Originating MLS: Northern SolanoFacts & features
Interior
Bedrooms & bathrooms
- Bedrooms: 4
- Bathrooms: 3
- Full bathrooms: 3
Rooms
- Room types: Family Room, Kitchen, Laundry, Living Room, Master Bedroom, Office
Primary bedroom
- Level: Upper
Bedroom
- Level: Main,Upper
Bathroom
- Level: Main,Upper
Family room
- Level: Main
Kitchen
- Features: Breakfast Area, Pantry Cabinet, Quartz Counter
- Level: Main
Living room
- Level: Main
Heating
- Central
Cooling
- Central Air
Appliances
- Included: Dishwasher, Disposal, Free-Standing Gas Range, Gas Water Heater, Microwave
- Laundry: Inside Room
Features
- Cathedral Ceiling(s)
- Flooring: Luxury Vinyl Plank
- Basement: None
- Number of fireplaces: 1
- Fireplace features: Electric, Family Room
Interior area
- Total structure area: 1,816
- Total interior livable area: 1,816 sqft
Video & virtual tour
Property
Parking
- Total spaces: 2
- Parking features: Attached, Garage Faces Front, Paved
- Attached garage spaces: 2
- Has uncovered spaces: Yes
Features
- Levels: Two
- Stories: 2
Lot
- Size: 5,192 Square Feet
- Features: Auto Sprinkler F&R, Landscaped, Landscape Front
Details
- Parcel number: 0181463100
- Special conditions: Standard
Construction
Type & style
- Home type: SingleFamily
- Property subtype: Single Family Residence
Materials
- Foundation: Slab
- Roof: Tile
Condition
- Year built: 1999
Utilities & green energy
- Sewer: Public Sewer
- Water: Public
- Utilities for property: Public
Green energy
- Energy generation: Solar
Community & HOA
HOA
- Has HOA: No
Location
- Region: Fairfield
Financial & listing details
- Price per square foot: $379/sqft
- Tax assessed value: $338,363
- Date on market: 9/23/2026
Estimated market value
Not available
Estimated sales range
Not available
Not available
Price history
| Date | Event | Price |
|---|---|---|
| 10/2/2026 | Pending sale | $689,000$379/sqft |
Source:  BAREIS #326079250 Report a problem BAREIS #326079250 Report a problem | ||
| 9/23/2026 | Listed for sale | $689,000+187.1%$379/sqft |
Source: BAREIS #326079250 Report a problem | ||
| 1/7/2010 | Listing removed | $240,000$132/sqft |
Source: foreclosure.com Report a problem | ||
| 12/16/2009 | Listed for sale | $240,000-56.7%$132/sqft |
Source: foreclosure.com Report a problem | ||
| 12/10/2009 | Sold | $554,691+159.2%$305/sqft |
Source: Public Record Report a problem | ||
| 5/10/1999 | Sold | $214,000$118/sqft |
Source: Public Record Report a problem | ||
Public tax history
| Year | Property taxes | Tax assessment |
|---|---|---|
| 2026 | -- | $338,363 +2% |
| 2025 | $3,954 +0.2% | $331,729 +2% |
| 2024 | $3,946 +3.5% | $325,226 +2% |
| 2023 | $3,813 +1.2% | $318,850 +2% |
| 2022 | $3,767 +1.5% | $312,599 +2% |
| 2021 | $3,711 -3.3% | $306,471 +1% |
| 2020 | $3,836 +3% | $303,330 +2% |
| 2019 | $3,723 -2.7% | $297,384 +2% |
| 2018 | $3,827 -0.1% | $291,554 +2% |
| 2017 | $3,830 +0.7% | $285,838 +2% |
| 2016 | $3,802 +6% | $280,234 +1.5% |
| 2015 | $3,589 +0.8% | $276,026 +2% |
| 2014 | $3,560 | $270,620 +9.1% |
| 2013 | -- | $248,000 +4.2% |
| 2012 | -- | $238,000 -2.5% |
| 2011 | -- | $244,000 -6% |
| 2010 | -- | $259,662 -0.2% |
| 2009 | -- | $260,279 +2% |
| 2008 | -- | $255,176 +2% |
| 2007 | -- | $250,173 +2% |
| 2006 | -- | $245,268 +2% |
| 2005 | -- | $240,459 +2% |
| 2004 | -- | $235,744 +1.9% |
| 2003 | -- | $231,424 |
Find assessor info on the county website
Monthly payment
Est. payment
Payment breakdown
Explore the cost of this home by adjusting the details. Changes won't be saved.Climate risks
Neighborhood: 94534
Nearby schools
Schools provided by the listing agent
- District: Fairfield-Suisun
Source: BAREIS. This data may not be complete. We recommend contacting the local school district to confirm school assignments for this home.
- $591,6003 bd2 ba1.6k sqft4916 Summer Grove Cir, Fairfield, CA 94534Off Market
- $619,1003 bd2 ba1.6k sqft4924 Summer Grove Cir, Fairfield, CA 94534Off Market
- $617,2004 bd3 ba1.8k sqft4912 Summer Grove Cir, Fairfield, CA 94534Off Market
- $657,6004 bd2 ba1.6k sqft4928 Summer Grove Cir, Fairfield, CA 94534Off Market
Similar homes
- $560,0004 bd3 ba1.8k sqft1132 Capistrano Court, Fairfield, CA 94534For Sale
 MLS ID #326083542, Jeffrey Wu, Coldwell Banker Kappel Gateway. BAREIS
 - $649,0004 bd3 ba1.8k sqft1316 Summer Grove Cir, Fairfield, CA 94534For Sale
 MLS ID #41148360, Cristy Eastman. bridgeMLS/CCAR/Bay East AOR
 - $--4 bd3 ba2.1k sqft6055 Lakeview Cir, Fairfield, CA 94534Auction
 Auction.com 2
 - $680,0004 bd3 ba1.8k sqft1896 Clarendon Drive, Fairfield, CA 94534For Sale
 MLS ID #326074270, Ronish Sharma, Real Brokerage Technologies. BAREIS
Local buyer's agents are ready to help
