MULTIPLE OFFERS RECEIVED, BEST OFFERS DUE SUNDAY 10/12/25 2 10PM. Spacious and beautifully maintained, this 5 B/R 3.5 Bath property offers room to spread out while located in the highly-regarded Clover School District. Enjoy a light-filled sunroom with peaceful views of the wooded backdrop, plus a massive Trex low maintenance deck and fenced backyard perfect for outdoor living and entertaining. The finished basement adds flexible space for recreation, work, or guests as it provides a bedroom + full bath.
Located in a desirable lake community with an outdoor pool, boat storage, playground, and much more, this home is move-in ready. Thoughtfully cared for inside and out, it combines comfort, space, and an inviting setting close to nature, the lake, shopping, and Interstates — all while offering great neighborhood amenities.
Closed
$512,500
4920 Summerside Dr, Lake Wylie, SC 29710
5beds
3,521sqft
Single Family Residence
Built in 2004
0.21 Acres Lot
$511,200 Zestimate®
$146/sqft
$2,772 Estimated rent
Home value
$511,200
$486,000 - $542,000
$2,772/mo
Zestimate® history
Owner options
List your home for rent
$2,772/mo
Rent Zestimate®
Find your next renter with Zillow Rental Manager. Plus, with online applications, you can quickly screen prospective tenants – for free.
$2,772/mo
Rent Zestimate®
Refinance and save
$3,581/mo
Est. payment
Refinancing to a lower rate could help reduce your monthly payments and save thousands over the life of the loan.
$3,581/mo
Est. payment
Explore your selling options
Work with a Zillow partner agent
Leverage their expertise and Zillow's premium Showcase listings to get your home seen by more buyers.
Get startedList with your own agent
Get your home in front of millions of buyers by listing it on Zillow.
Learn how to do itSell it yourself
Take full control of how buyers see your home on Zillow by listing For Sale by Owner (FSBO).
List your homeWhat's special
Light-filled sunroomFinished basementFlexible space for recreationFenced backyard
Zillow last checked:
Listing updated:
Listed by:
Jamie Denton jamie.denton@allentate.com,
Howard Hanna Allen Tate Gastonia
Bought with:
Greg Yates
Keller Williams Connected
Source: Canopy MLS as distributed by MLS GRID,MLS#: 4310554
Facts & features
Interior
Bedrooms & bathrooms
- Bedrooms: 5
- Bathrooms: 4
- Full bathrooms: 3
- 1/2 bathrooms: 1
Primary bedroom
- Level: Upper
- Area: 232.21 Square Feet
- Dimensions: 17' 5" X 13' 4"
Living room
- Level: Main
- Area: 359.94 Square Feet
- Dimensions: 27' 4" X 13' 2"
Recreation room
- Level: Basement
- Area: 630.77 Square Feet
- Dimensions: 26' 9" X 23' 7"
Heating
- Central, Natural Gas
Cooling
- Central Air
Appliances
- Included: Dishwasher, Gas Range, Gas Water Heater, Microwave, Plumbed For Ice Maker, Refrigerator, Self Cleaning Oven
- Laundry: Laundry Room, Upper Level
Features
- Breakfast Bar, Storage, Walk-In Closet(s), Other - See Remarks
- Windows: Insulated Windows
- Basement: Finished,Interior Entry,Walk-Out Access
- Fireplace features: Gas
Interior area
- Total structure area: 2,453
- Total interior livable area: 3,521 sqft
- Finished area above ground: 2,453
- Finished area below ground: 1,068
Property
Parking
- Total spaces: 2
- Parking features: Driveway, Attached Garage, Garage on Main Level
- Attached garage spaces: 2
- Has uncovered spaces: Yes
Features
- Levels: Two
- Stories: 2
- Patio & porch: Covered, Deck, Front Porch
- Pool features: Community
- Fencing: Back Yard,Fenced
Lot
- Size: 0.21 Acres
Details
- Parcel number: 5590101183
- Zoning: RD-11
- Special conditions: Standard
Construction
Type & style
- Home type: SingleFamily
- Architectural style: Traditional
- Property subtype: Single Family Residence
Materials
- Vinyl
Condition
- New construction: No
- Year built: 2004
Utilities & green energy
- Sewer: County Sewer
- Water: County Water
Community & HOA
Community
- Features: Boat Storage, Clubhouse, Playground, Street Lights
- Subdivision: Autumn Cove At Lake Wylie
HOA
- Has HOA: Yes
- HOA fee: $552 annually
- HOA name: Cedar Management
Location
- Region: Lake Wylie
Financial & listing details
- Price per square foot: $146/sqft
- Tax assessed value: $381,309
- Annual tax amount: $2,555
- Date on market: 10/8/2025
- Cumulative days on market: 6 days
- Listing terms: Cash,Conventional,FHA,VA Loan
- Road surface type: Concrete, Paved
Price history
| Date | Event | Price |
|---|---|---|
| 11/7/2025 | Sold | $512,500+0.5%$146/sqft |
Source:  Canopy MLS as distributed by MLS GRID #4310554 Report a problem Canopy MLS as distributed by MLS GRID #4310554 Report a problem | ||
| 10/14/2025 | Pending sale | $509,900$145/sqft |
Source: Canopy MLS as distributed by MLS GRID #4310554 Report a problem | ||
| 10/8/2025 | Listed for sale | $509,900+8.5%$145/sqft |
Source: Canopy MLS as distributed by MLS GRID #4310554 Report a problem | ||
| 8/26/2022 | Sold | $470,000-1.1%$133/sqft |
Source: Canopy MLS as distributed by MLS GRID #3887234 Report a problem | ||
| 7/27/2022 | Contingent | $475,000$135/sqft |
Source: Canopy MLS as distributed by MLS GRID #3887234 Report a problem | ||
| 7/23/2022 | Listed for sale | $475,000+90%$135/sqft |
Source: Canopy MLS as distributed by MLS GRID #3887234 Report a problem | ||
| 6/23/2016 | Sold | $250,000+13.6%$71/sqft |
Source: Canopy MLS as distributed by MLS GRID #3128738 Report a problem | ||
| 12/28/2012 | Sold | $220,000+0%$62/sqft |
Source: Public Record Report a problem | ||
| 11/7/2012 | Price change | $219,900-4.3%$62/sqft |
Source: Allen Tate Company #2107740 Report a problem | ||
| 10/11/2012 | Price change | $229,900-4.2%$65/sqft |
Source: Allen Tate Company #2107740 Report a problem | ||
| 9/14/2012 | Price change | $239,999-4%$68/sqft |
Source: Allen Tate Company #2107740 Report a problem | ||
| 7/11/2012 | Price change | $249,900-3.1%$71/sqft |
Source: Allen Tate Company #2076396 Report a problem | ||
| 6/29/2012 | Price change | $257,900-2.6%$73/sqft |
Source: Allen Tate Company #2076396 Report a problem | ||
| 4/5/2012 | Listed for sale | $264,900+10496%$75/sqft |
Source: Allen Tate Company #2076396 Report a problem | ||
| 2/22/2012 | Sold | $2,500-98.9%$1/sqft |
Source: Public Record Report a problem | ||
| 12/7/2004 | Sold | $227,140+639.9%$65/sqft |
Source: Public Record Report a problem | ||
| 9/13/2004 | Sold | $30,700$9/sqft |
Source: Public Record Report a problem | ||
Public tax history
| Year | Property taxes | Tax assessment |
|---|---|---|
| 2025 | $2,555 +1.3% | $18,664 +4.5% |
| 2024 | $2,522 -2.5% | $17,852 |
| 2023 | $2,587 +92.2% | $17,852 +58.4% |
| 2022 | $1,346 -38.9% | $11,270 |
| 2021 | $2,201 | $11,270 |
| 2020 | -- | $11,270 +15% |
| 2019 | -- | $9,800 |
| 2018 | -- | $9,800 |
| 2017 | $944 | $9,800 -18.3% |
| 2016 | $944 | $12,000 +70.5% |
| 2014 | $944 | $7,040 -16.2% |
| 2013 | $944 | $8,400 |
| 2012 | -- | $8,400 -1.4% |
| 2010 | -- | $8,520 |
| 2009 | -- | $8,520 |
| 2008 | -- | $8,520 |
| 2007 | -- | $8,520 -30.4% |
| 2005 | -- | $12,240 +4334.8% |
| 2004 | -- | $276 -84.7% |
| 2003 | -- | $1,800 |
Find assessor info on the county website
Neighborhood: 29710
Nearby homes
- $425,7004 bd3 ba2.2k sqft4924 Summerside Dr, Lake Wylie, SC 29710Off Market

- $399,3003 bd3 ba2.1k sqft4914 Summerside Dr, Lake Wylie, SC 29710Off Market
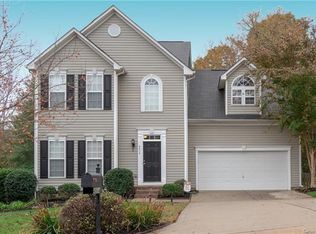
- $409,0004 bd2 ba2.2k sqft4928 Summerside Dr, Lake Wylie, SC 29710Off Market

- $364,0003 bd3 ba1.9k sqft4910 Summerside Dr, Clover, SC 29710Sold
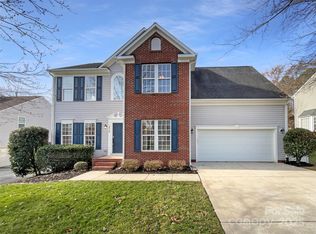
- $440,5004 bd3 ba2.7k sqft4925 Summerside Dr, Lake Wylie, SC 29710Off Market
- $366,900-- bd2 ba1.6k sqft4921 Summerside Dr, Clover, SC 29710Off Market
- $397,200-- bd2 ba1.9k sqft4917 Summerside Dr, Lake Wylie, SC 29710Off Market
- $376,0004 bd3 ba2.1k sqft4913 Summerside Dr, Lake Wylie, SC 29710Sold
Nearby schools
GreatSchools rating
- 7/10Crowders Creek Elementary SchoolGrades: PK-5Distance: 0.5 mi
- 6/10Oakridge Middle SchoolGrades: 6-8Distance: 1.9 mi
- 9/10Clover High SchoolGrades: 9-12Distance: 5.2 mi
Get a cash offer in 3 minutes
Find out how much your home could sell for in as little as 3 minutes with a no-obligation cash offer.
Estimated market value
$511,200
Get a cash offer in 3 minutes
Find out how much your home could sell for in as little as 3 minutes with a no-obligation cash offer.
Estimated market value
$511,200
- South Carolina
- York County
- Clover
- 29710
- 4920 Summerside Dr
Nearby cities
Nearby zip codes
Other Clover Topics
