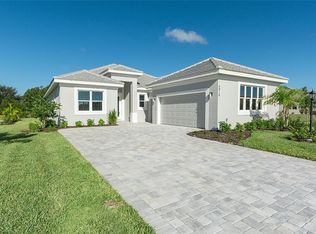
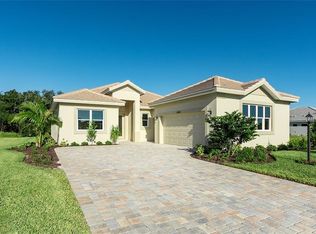
The Summerville II model is an outstanding use of 2,444 square feet of living space in this ideal split-bedroom floor plan with 3 bedrooms plus den and 3 full baths. Large, open-concept great room and kitchen boasts inviting eat-in dining room. Master suite features private lanai access, two walk-in closets and dual vanities. Den with french doors will make a great office or hobby space. Three car garage offers plenty of storage for cars and toys alike. Home backs to a nature preserve.
This property is not currently displayed as for sale or rent on Zillow. This may be different from what's on other websites or public sources.