Skip main navigation
Sold
  • Price Unknown

    4920 Toby Ln, Kenner, LA 70065

    4beds
    2,218sqft
    Single Family Residence
    Built in 1983
    7,860 Square Feet Lot
    $524,600 Zestimate®
    $--/sqft
    $2,570 Estimated rent

    Home value

    $524,600

    $493,000 - $561,000

    $2,570/mo

    Zestimate® history
    Loading
    Loading...

    Owner options

    List your home for rent

    $2,570/mo

    Rent Zestimate®

    Find your next renter with Zillow Rental Manager. Plus, with online applications, you can quickly screen prospective tenants – for free.

    Learn more

    $2,570/mo

    Rent Zestimate®

    Refinance and save

    Refinancing to a lower rate could help reduce your monthly payments and save thousands over the life of the loan.

    See today's rates

    Explore your selling options

    Work with a Zillow partner agent

    Leverage their expertise and Zillow's premium Showcase listings to get your home seen by more buyers.

    Get started

    List with your own agent

    Get your home in front of millions of buyers by listing it on Zillow.

    Learn how to do it

    Sell it yourself

    Take full control of how buyers see your home on Zillow by listing For Sale by Owner (FSBO).

    List your home

    What's special

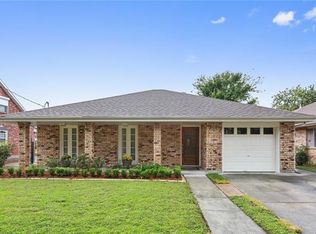
    Prepare to be captivated by the sheer elegance and attention to detail that this home exudes. The exterior boasts a striking German schmear brick treatment, creating a charming and inviting façade, while inside, a chic white-washed palette sets the stage for an atmosphere of pure sophistication. This home is a testament to thoughtful design, where every element has been carefully considered to create a harmonious living space.As you step inside, you'll be greeted by soaring cathedral ceilings with exposed beams that add character and warmth to the living area. The lighting and wall molding upgrades further elevate the aesthetic appeal, making every corner of this home a visual delight. The heart of this residence is undoubtedly the HGTV-worthy kitchen, featuring chunky quartz countertops, a matching backsplash, a generously sized center island with a breakfast bar, and state-of-the-art stainless steel appliances. The kitchen seamlessly flows into an expansive formal dining room, great hosting family gatherings and dinner parties. The bedrooms are spacious and luxurious, boasting gleaming tile surround spa showers and fabulously upgraded vanities, offering a touch of opulence in everyday living. The fenced backyard is a private oasis, complete with a new fence, lush lawn, and ample space for pets to roam and guests to enjoy outdoor entertainment. Additional highlights of this remarkable home include a flex room that can serve as an office, a covered back patio with elegant tile flooring, off-street parking, and a garage with an automatic opener. Situated in a tranquil neighborhood, this property also provides convenient access to I-10, the airport, the central business district, and more, making it the ideal place to call home for those seeking both style and convenience.

    Zillow last checked:

    Listing updated:

    Listed by:

    Blake R Quinlivan,

    NOLA Living Realty

    Bought with:

    Gwen C Dorris, 000074482

    Compass Mandeville

    Source: ROAM MLS,MLS#: 2415815MLS Logo

    Facts & features

    Interior

    Bedrooms & bathrooms
    • Bedrooms: 4
    • Bathrooms: 2
    • Full bathrooms: 2
    Primary bedroom
    • Description: Lower Level, Ceiling Ht: 8, Flooring: Vinyl Wood Plank
    • Area: 198.8 Square Feet
    • Dimensions: 14.00 X 14.20
    Bedroom
    • Description: Lower Level, Ceiling Ht: 8, Flooring: Vinyl Wood Plank
    • Area: 132 Square Feet
    • Dimensions: 12.00 X 11.00
    Bedroom
    • Description: Lower Level, Ceiling Ht: 8, Flooring: Vinyl Wood Plank
    • Area: 216 Square Feet
    • Dimensions: 18.00 X 12.00
    Bedroom
    • Description: Lower Level, Ceiling Ht: 8, Flooring: Vinyl Wood Plank
    • Area: 132 Square Feet
    • Dimensions: 12.00 X 11.00
    Dining room
    • Description: Lower Level, Ceiling Ht: 8, Flooring: Vinyl Wood Plank
    • Area: 282 Square Feet
    • Dimensions: 23.50 X 12.00
    Kitchen
    • Description: Lower Level, Ceiling Ht: 8, Flooring: Vinyl Wood Plank
    • Area: 198 Square Feet
    • Dimensions: 18.00 X 11.00
    Laundry
    • Description: Lower Level, Ceiling Ht: 8, Flooring: Tile
    • Area: 36 Square Feet
    • Dimensions: 8.00 X 4.50
    Living room
    • Description: Lower Level, Ceiling Ht: 13, Flooring: Vinyl Wood Plank
    • Area: 441 Square Feet
    • Dimensions: 21.00 X 21.00
    Heating
    • Central, Other
    Cooling
    • Central Air, Other
    Appliances
    • Included: Disposal, Dishwasher, Microwave, Refrigerator, Wine Refrigerator, Stainless Steel Appliance(s), Range, Oven
    Features
    • Pantry, Vaulted Ceiling(s)
    • Flooring: Plank, Tile, Vinyl, Wood
    • Has fireplace: Yes
    • Fireplace features: Gas
    Interior area
    • Total structure area: 2,875
    • Total interior livable area: 2,218 sqft

    Property

    Parking
    • Total spaces: 1
    • Parking features: Attached Garage
    • Has garage: Yes
    Features
    • Levels: One
    • Stories: 1
    • Fencing: Other,Wood
    Lot
    • Size: 7,860 Square Feet
    • Dimensions: 60 x 131
    • Features: Other
    Details
    • Parcel number: 0920003527

    Construction

    Type & style
    • Home type: SingleFamily
    • Architectural style: Ranch
    • Property subtype: Single Family Residence
    Materials
    • Brick Veneer
    • Foundation: Slab
    • Roof: Asphalt
    Condition
    • Year built: 1983
    • Major remodel year: 2023

    Utilities & green energy

    • Sewer: Public Sewer
    • Water: Public
    • Utilities for property: Natural Gas Available
    Green energy
    • Energy efficient items: Appliances, HVAC, Lighting, Water Heater, Windows

    Community & HOA

    Community
    • Security: Carbon Monoxide Detector(s), Smoke Detector(s)
    • Subdivision: Lake Vista
    HOA
    • Has HOA: No
    Location
    • Region: Kenner

    Financial & listing details

    • Tax assessed value: $484,000
    • Annual tax amount: $3,194
    • Date on market: 9/28/2023

    Price history

    DateEventPrice
    12/7/2023Sold--
    Source: ROAM MLS #2415815 Report a problem
    11/13/2023Pending sale$510,000$230/sqft
    Source: GSREIN #2415815 Report a problem
    10/25/2023Price change$510,000-2.8%$230/sqft
    Source: GSREIN #2415815 Report a problem
    10/12/2023Price change$524,900-4.4%$237/sqft
    Source: GSREIN #2415815 Report a problem
    9/28/2023Listed for sale$549,000+56.9%$248/sqft
    Source: GSREIN #2415815 Report a problem
    8/14/2023Sold--
    Source: ROAM MLS #2393021 Report a problem
    8/1/2023Pending sale$350,000$158/sqft
    Source: GSREIN #2393021 Report a problem
    6/13/2023Price change$350,000-5.4%$158/sqft
    Source: GSREIN #2393021 Report a problem
    5/5/2023Listed for sale$370,000$167/sqft
    Source: GSREIN #2393021 Report a problem

    Public tax history

    YearProperty taxesTax assessment
    2025$3,194 -0.5%$48,400
    2024$3,210 +17.6%$48,400 +44.6%
    2023$2,729 +2.3%$33,470
    2022$2,669 -11.3%$33,470
    2021$3,007 +1%$33,470
    2020$2,979 +0%$33,470 +2.1%
    2019$2,978 +38.4%$32,790
    2018$2,151 $32,790
    2017$2,151 $32,790
    2016$2,151 +3.9%$32,790 +5%
    2015$2,070 $31,230
    2014$2,070 $31,230
    2013-- $31,230
    2012-- $31,230 -0.7%
    2011-- $31,450
    2010-- $31,450
    2009-- $31,450
    2008-- $31,450 +15.7%
    2007-- $27,180
    2006-- --
    2005-- --
    2004-- --
    2003-- --
    Find assessor info on the county website

    Neighborhood: 70065

    Nearby schools

    GreatSchools rating
    Get a cash offer in 3 minutes
    Find out how much your home could sell for in as little as 3 minutes with a no-obligation cash offer.
    Estimated market value

    $524,600

    Get a cash offer in 3 minutes
    Find out how much your home could sell for in as little as 3 minutes with a no-obligation cash offer.
    Estimated market value

    $524,600