Welcome to your wonderful home! Be the first to experience this newly renovated property. Comfort and convenience awaits in this newly remodeled 3-bedroom, 1.5-bathroom brick bungalow which is close to expressway. Everything has been done from top to bottom and ready for your to call this bungalow home! Upon entering, you'll find an open concept living area with stunning white kitchen that features beautiful quartz countertops and stainless steel appliances. Whether you're a culinary enthusiast or just enjoy hosting gatherings, this kitchen will not disappoint. The living/dining room area has ample room for relaxation and entertainment, this area is perfect for creating cherished memories with family and friends. In the finished lower level you will find a great family room. Perfect for watching TV or hang out place for the kids. Downstairs you will also find a generous sized laundry room and extra area for storage. Venture upstairs where you will find three bedrooms. Each bedroom is ideal for rest and relaxation, while the shared bathroom boasts modern fixtures and finishes for your comfort and convenience. Outside, you'll find the front and back yards newly landscaped to perfection, providing the ideal backdrop for outdoor enjoyment. Whether you're relaxing on a weekend morning on the front porch or hosting summer barbecues in the backyard, this home offers enough outdoor space for year-round enjoyment. In addition to this newly renovated amazing home, this beauty comes complete with a new construction 2-car garage, offering parking and convenience with a garage door opener. Don't miss out on the opportunity to make this perfect starter home yours. With its prime location, impeccable design, and great amenities, this Austin gem will go quick. Schedule your private showing today. Welcome to your sweet home!
Closed
$299,900
4920 W Gladys Ave, Chicago, IL 60644
3beds
2,319sqft
Single Family Residence
Built in 1903
3,125 Square Feet Lot
$334,500 Zestimate®
$129/sqft
$2,528 Estimated rent
Home value
$334,500
$314,000 - $358,000
$2,528/mo
Zestimate® history
Owner options
List your home for rent
$2,528/mo
Rent Zestimate®
Find your next renter with Zillow Rental Manager. Plus, with online applications, you can quickly screen prospective tenants – for free.
$2,528/mo
Rent Zestimate®
Refinance and save
$2,146/mo
Est. payment
Refinancing to a lower rate could help reduce your monthly payments and save thousands over the life of the loan.
$2,146/mo
Est. payment
Explore your selling options
Work with a Zillow partner agent
Leverage their expertise and Zillow's premium Showcase listings to get your home seen by more buyers.
Get startedList with your own agent
Get your home in front of millions of buyers by listing it on Zillow.
Learn how to do itSell it yourself
Take full control of how buyers see your home on Zillow by listing For Sale by Owner (FSBO).
List your homeWhat's special
Zillow last checked:
Listing updated:
Listed by:
Sylvia Magallanes 773-759-1490,
Kale Realty
Bought with:
Natalia Martinez
RE/MAX Mi Casa
Source: MRED as distributed by MLS GRID,MLS#: 12075181
Facts & features
Interior
Bedrooms & bathrooms
- Bedrooms: 3
- Bathrooms: 2
- Full bathrooms: 1
- 1/2 bathrooms: 1
Rooms
- Room types: Mud Room, Utility Room-Lower Level
Primary bedroom
- Features: Flooring (Hardwood), Window Treatments (ENERGY STAR Qualified Windows)
- Level: Second
- Area: 153 Square Feet
- Dimensions: 17X9
Bedroom 2
- Features: Flooring (Hardwood), Window Treatments (ENERGY STAR Qualified Windows)
- Level: Second
- Area: 110 Square Feet
- Dimensions: 10X11
Bedroom 3
- Features: Flooring (Hardwood), Window Treatments (ENERGY STAR Qualified Windows)
- Level: Second
- Area: 110 Square Feet
- Dimensions: 10X11
Dining room
- Features: Flooring (Hardwood), Window Treatments (ENERGY STAR Qualified Windows)
- Level: Main
- Area: 180 Square Feet
- Dimensions: 12X15
Family room
- Features: Flooring (Other), Window Treatments (ENERGY STAR Qualified Windows)
- Level: Basement
- Area: 380 Square Feet
- Dimensions: 19X20
Kitchen
- Features: Kitchen (Eating Area-Breakfast Bar), Flooring (Hardwood), Window Treatments (ENERGY STAR Qualified Windows)
- Level: Main
- Area: 150 Square Feet
- Dimensions: 10X15
Laundry
- Features: Flooring (Other), Window Treatments (ENERGY STAR Qualified Windows)
- Level: Basement
- Area: 70 Square Feet
- Dimensions: 10X7
Living room
- Features: Flooring (Hardwood), Window Treatments (ENERGY STAR Qualified Windows)
- Level: Main
- Area: 196 Square Feet
- Dimensions: 14X14
Mud room
- Features: Flooring (Hardwood), Window Treatments (ENERGY STAR Qualified Windows)
- Level: Main
- Area: 154 Square Feet
- Dimensions: 11X14
Other
- Features: Flooring (Other)
- Level: Basement
- Area: 84 Square Feet
- Dimensions: 12X7
Heating
- Natural Gas
Cooling
- Central Air
Appliances
- Included: Range, Microwave, Dishwasher, Washer, Dryer, Range Hood
- Laundry: In Unit
Features
- 1st Floor Full Bath
- Flooring: Hardwood
- Basement: None
Interior area
- Total structure area: 2,319
- Total interior livable area: 2,319 sqft
- Finished area below ground: 828
Property
Parking
- Total spaces: 2
- Parking features: Garage Door Opener, On Site, Garage Owned, Detached, Garage
- Garage spaces: 2
- Has uncovered spaces: Yes
Accessibility
- Accessibility features: No Disability Access
Features
- Stories: 2
- Fencing: Fenced
Lot
- Size: 3,125 Square Feet
- Dimensions: 25X125
Details
- Additional structures: Garage(s)
- Parcel number: 16162150470000
- Special conditions: List Broker Must Accompany
Construction
Type & style
- Home type: SingleFamily
- Architectural style: Bungalow
- Property subtype: Single Family Residence
Materials
- Brick
- Foundation: Concrete Perimeter
- Roof: Asphalt
Condition
- New construction: No
- Year built: 1903
- Major remodel year: 2024
Utilities & green energy
- Electric: 200+ Amp Service
- Sewer: Public Sewer
- Water: Lake Michigan
Community & HOA
Community
- Features: Sidewalks, Street Lights, Street Paved
HOA
- Services included: None
Location
- Region: Chicago
Financial & listing details
- Price per square foot: $129/sqft
- Tax assessed value: $215,000
- Annual tax amount: $2,998
- Date on market: 6/5/2024
- Listing terms: FHA
- Ownership: Fee Simple
Price history
| Date | Event | Price |
|---|---|---|
| 7/31/2024 | Sold | $299,900$129/sqft |
Source:  MRED as distributed by MLS GRID #12075181 Report a problem MRED as distributed by MLS GRID #12075181 Report a problem | ||
| 6/11/2024 | Contingent | $299,900$129/sqft |
Source: MRED as distributed by MLS GRID #12075181 Report a problem | ||
| 6/5/2024 | Listed for sale | $299,900+11.1%$129/sqft |
Source: MRED as distributed by MLS GRID #12075181 Report a problem | ||
| 4/24/2024 | Contingent | $269,900$116/sqft |
Source: MRED as distributed by MLS GRID #12031311 Report a problem | ||
| 4/18/2024 | Listed for sale | $269,900+315.2%$116/sqft |
Source: MRED as distributed by MLS GRID #12031311 Report a problem | ||
| 10/5/2023 | Sold | $65,000-13.3%$28/sqft |
Source: MRED as distributed by MLS GRID #11845006 Report a problem | ||
| 9/14/2023 | Contingent | $74,999$32/sqft |
Source: MRED as distributed by MLS GRID #11845006 Report a problem | ||
| 9/8/2023 | Price change | $74,999-11.8%$32/sqft |
Source: MRED as distributed by MLS GRID #11845006 Report a problem | ||
| 8/18/2023 | Price change | $84,999-15%$37/sqft |
Source: MRED as distributed by MLS GRID #11845006 Report a problem | ||
| 7/28/2023 | Listed for sale | $100,000+1%$43/sqft |
Source: MRED as distributed by MLS GRID #11845006 Report a problem | ||
| 4/28/2021 | Listing removed | -- |
Source: MRED as distributed by MLS GRID #11008441 Report a problem | ||
| 3/12/2021 | Contingent | $99,000$43/sqft |
Source: MRED as distributed by MLS GRID #11008441 Report a problem | ||
| 3/5/2021 | Listed for sale | $99,000$43/sqft |
Source: MRED as distributed by MLS GRID #11008441 Report a problem | ||
| 3/4/2021 | Contingent | $99,000$43/sqft |
Source: MRED as distributed by MLS GRID #11008441 Report a problem | ||
| 3/2/2021 | Listed for sale | $99,000+1137.5%$43/sqft |
Source: MRED as distributed by MLS GRID #11008441 Report a problem | ||
| 6/15/2011 | Sold | $8,000-89.1%$3/sqft |
Source: Public Record Report a problem | ||
| 5/11/2000 | Sold | $73,500+81.5%$32/sqft |
Source: Public Record Report a problem | ||
| 8/2/1999 | Sold | $40,500$17/sqft |
Source: Public Record Report a problem | ||
Public tax history
| Year | Property taxes | Tax assessment |
|---|---|---|
| 2024 | -- | $21,500 +19.4% |
| 2023 | $3,098 +3.3% | $18,000 |
| 2022 | $2,999 +1.7% | $18,000 |
| 2021 | $2,950 +68.1% | $18,000 +63.9% |
| 2020 | $1,755 -0.4% | $10,981 -10% |
| 2019 | $1,763 +1.8% | $12,202 |
| 2018 | $1,732 -13.6% | $12,202 -3.8% |
| 2017 | $2,004 -1.8% | $12,685 |
| 2016 | $2,041 +10.7% | $12,685 |
| 2015 | $1,844 +12.6% | $12,685 +11.3% |
| 2014 | $1,637 +2.7% | $11,393 |
| 2013 | $1,594 -22% | $11,393 |
| 2012 | $2,044 +27.8% | $11,393 -18.1% |
| 2011 | $1,599 +8.5% | $13,909 |
| 2010 | $1,474 +18.6% | $13,909 |
| 2009 | $1,244 -5.5% | $13,909 -12.5% |
| 2008 | $1,316 +37.3% | $15,889 |
| 2007 | $958 +36.1% | $15,889 |
| 2006 | $704 -5.1% | $15,889 +52% |
| 2005 | $742 +1.9% | $10,454 |
| 2004 | $728 +4.5% | $10,454 |
| 2003 | $697 -5.4% | $10,454 +76.4% |
| 2002 | $737 -28.2% | $5,926 |
| 2001 | $1,026 +69.2% | $5,926 |
| 2000 | $606 -39.2% | $5,926 +14.9% |
| 1999 | $997 | $5,156 |
Find assessor info on the county website
Neighborhood: South Austin
Nearby homes
- $270,8004 bd3 ba2.1k sqft4918 W Gladys Ave, Chicago, IL 60644Off Market
- $138,5002 bd1 ba891 sqft4922 W Gladys Ave, Chicago, IL 60644Off Market
- $274,4004 bd2 ba2.5k sqft4914 W Gladys Ave #2, Chicago, IL 60644Off Market
- $37,2003,100 Square Feet4924 W Gladys Ave, Chicago, IL 60644Off Market
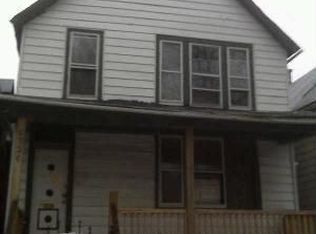
- $163,8003 bd1 ba1.1k sqft4912 W Gladys Ave #1, Chicago, IL 60644Off Market
- $130,6002 bd1 ba819 sqft4928 W Gladys Ave, Chicago, IL 60644Off Market
- $--3 bd1 ba-- sqft4910 W Gladys Ave FLOOR 2, Chicago, IL 60644Off Market
- $369,9007 bd2 ba-- sqft4910 W Gladys Ave, Chicago, IL 60644Sold
Nearby schools
GreatSchools rating
- 3/10Leland Elementary SchoolGrades: PK-8Distance: 0.2 mi
- NAManley Career Academy High SchoolGrades: 9-12Distance: 2.5 mi
Schools provided by the listing agent
- District: 299
Source: MRED as distributed by MLS GRID. This data may not be complete. We recommend contacting the local school district to confirm school assignments for this home.
Get a cash offer in 3 minutes
Find out how much your home could sell for in as little as 3 minutes with a no-obligation cash offer.
Estimated market value
$334,500
Get a cash offer in 3 minutes
Find out how much your home could sell for in as little as 3 minutes with a no-obligation cash offer.
Estimated market value
$334,500
- Illinois
- Cook County
- Chicago
- 60644
- South Austin
- 4920 W Gladys Ave
Nearby cities
Nearby neighborhoods
Nearby zip codes
Other Chicago Topics
