Offered publicly for the first time ever, this Roeland Park gem is ready to turn heads. Set on a beautifully landscaped lot, this classic brick beauty delivers space, style, and surprise—just minutes from downtown. With nearly 3,500 sq ft, there’s room to spread out and enjoy. The brick exterior is timeless and low-maintenance, and the two garages (attached + detached) offer space for cars, toys, or the ultimate workshop. Inside, soaring ceilings and reclaimed barn wood built-ins add rustic flair. A cozy fireplace warms the living room, opening to a chef’s kitchen with granite counters, custom cabinets, and (wait for it…) two dishwashers. Entertain with ease—from casual breakfasts to holiday dinners. The main-level primary suite is a retreat, featuring a huge bedroom, walk-in closet, and double laundry setup. The spa-style bath includes a soaking tub, walk-in shower, and dual vanities. Another main-floor suite makes a perfect guest room or office. Upstairs, find two big bedrooms with walk-in closets, a full bath, and a sweet little nook for reading or homework. The fifth bedroom is currently a rec room but could be whatever you need. The walk-up basement has a fourth bath, laundry, and framed walls—ready for your finishing touches. Out back? A fenced yard, detached garage with attic storage, and space to play, garden, or unwind. Minutes to KU Med, the Plaza, Crossroads, and more. Quiet street. Super walkable. Seriously special. Come see!
Sold
Price Unknown
4920 Wells Dr, Roeland Park, KS 66205
5beds
3,585sqft
Single Family Residence
Built in 1993
0.44 Acres Lot
$925,400 Zestimate®
$--/sqft
$4,794 Estimated rent
Home value
$925,400
$861,000 - $999,000
$4,794/mo
Zestimate® history
Owner options
List your home for rent
$4,794/mo
Rent Zestimate®
Find your next renter with Zillow Rental Manager. Plus, with online applications, you can quickly screen prospective tenants – for free.
$4,794/mo
Rent Zestimate®
Refinance and save
Refinancing to a lower rate could help reduce your monthly payments and save thousands over the life of the loan.
Explore your selling options
Work with a Zillow partner agent
Leverage their expertise and Zillow's premium Showcase listings to get your home seen by more buyers.
Get startedList with your own agent
Get your home in front of millions of buyers by listing it on Zillow.
Learn how to do itSell it yourself
Take full control of how buyers see your home on Zillow by listing For Sale by Owner (FSBO).
List your homeWhat's special
Cozy fireplaceMain-level primary suiteReclaimed barn wood built-insDual vanitiesHuge bedroomDouble laundry setupBeautifully landscaped lot
Zillow last checked:
Listing updated:
Listed by:
Taylor Made Team 913-825-7540,
KW KANSAS CITY METRO,
Chad Taylor 913-484-0234,
KW KANSAS CITY METRO
Bought with:
Stephanie Low, SP00220597
ReeceNichols -The Village
Source: Heartland MLS as distributed by MLS GRID,MLS#: 2551349
Facts & features
Interior
Bedrooms & bathrooms
- Bedrooms: 5
- Bathrooms: 5
- Full bathrooms: 4
- 1/2 bathrooms: 1
Primary bedroom
- Features: All Carpet, Ceiling Fan(s), Walk-In Closet(s)
- Level: First
- Dimensions: 14.5 x 17.9
Bedroom 2
- Features: All Carpet, Ceiling Fan(s)
- Level: First
- Dimensions: 14.8 x 13.4
Bedroom 3
- Features: All Carpet, All Drapes/Curtains, Ceiling Fan(s), Walk-In Closet(s)
- Level: Second
- Dimensions: 28.8 x 15.9
Bedroom 4
- Features: All Carpet, All Drapes/Curtains, Ceiling Fan(s), Walk-In Closet(s)
- Level: Second
- Dimensions: 13.1 x 10.4
Bedroom 5
- Features: All Carpet, Ceiling Fan(s)
- Level: Second
- Dimensions: 13.1 x 10.4
Primary bathroom
- Features: Double Vanity, Granite Counters, Separate Shower And Tub
- Level: First
- Dimensions: 13.11 x 11.1
Bathroom 2
- Features: Double Vanity, Granite Counters, Shower Only
- Level: First
- Dimensions: 13.7 x 7.1
Bathroom 3
- Features: Granite Counters, Shower Only
- Level: Second
- Dimensions: 10.11 x 8.2
Bathroom 4
- Features: Granite Counters, Shower Only
- Level: Basement
- Dimensions: 13.1 x 5.4
Dining room
- Features: Wood Floor
- Level: First
- Dimensions: 15.3 x 12.11
Half bath
- Level: First
- Dimensions: 2.8 x 6.1
Kitchen
- Features: Granite Counters, Kitchen Island, Pantry, Wood Floor
- Level: First
- Dimensions: 19.11 x 14.4
Living room
- Features: Built-in Features, Fireplace, Wood Floor
- Level: First
- Dimensions: 21.1 x 17.1
Sitting room
- Features: Wood Floor
- Level: Second
- Dimensions: 7.1 x 8.1
Heating
- Forced Air
Cooling
- Electric
Appliances
- Included: Dishwasher, Disposal, Dryer, Microwave, Refrigerator, Gas Range, Stainless Steel Appliance(s), Washer, Water Softener
- Laundry: Bedroom Level, In Basement
Features
- Ceiling Fan(s), Custom Cabinets, Kitchen Island, Pantry, Vaulted Ceiling(s), Walk-In Closet(s)
- Flooring: Carpet, Tile, Wood
- Windows: Window Coverings, Thermal Windows
- Basement: Concrete,Interior Entry,Unfinished
- Number of fireplaces: 1
- Fireplace features: Living Room
Interior area
- Total structure area: 3,585
- Total interior livable area: 3,585 sqft
- Finished area above ground: 3,585
- Finished area below ground: 0
Property
Parking
- Total spaces: 4
- Parking features: Attached, Detached, Garage Faces Front
- Attached garage spaces: 4
Features
- Patio & porch: Patio
- Exterior features: Fire Pit
- Fencing: Other,Privacy
Lot
- Size: 0.44 Acres
- Features: Estate Lot
Details
- Additional structures: Garage(s)
- Parcel number: PP450000000040
Construction
Type & style
- Home type: SingleFamily
- Architectural style: Traditional
- Property subtype: Single Family Residence
Materials
- Brick
- Roof: Composition
Condition
- Year built: 1993
Utilities & green energy
- Sewer: Public Sewer
- Water: Public
Community & HOA
Community
- Subdivision: Mission Ridge
HOA
- Has HOA: No
Location
- Region: Roeland Park
Financial & listing details
- Tax assessed value: $592,300
- Annual tax amount: $8,155
- Date on market: 5/23/2025
- Listing terms: Cash,Conventional,VA Loan
- Ownership: Private
- Road surface type: Paved
Price history
| Date | Event | Price |
|---|---|---|
| 6/26/2025 | Sold | -- |
Source:  Heartland MLS as distributed by MLS GRID #2551349 Report a problem Heartland MLS as distributed by MLS GRID #2551349 Report a problem | ||
| 5/24/2025 | Pending sale | $900,000$251/sqft |
Source: Heartland MLS as distributed by MLS GRID #2551349 Report a problem | ||
| 5/23/2025 | Listed for sale | $900,000$251/sqft |
Source: Heartland MLS as distributed by MLS GRID #2551349 Report a problem | ||
| 5/23/2025 | Listing removed | $900,000$251/sqft |
Source: Heartland MLS as distributed by MLS GRID #2539792 Report a problem | ||
| 5/14/2025 | Price change | $900,000-5.3%$251/sqft |
Source: Heartland MLS as distributed by MLS GRID #2539792 Report a problem | ||
| 4/17/2025 | Listed for sale | $950,000$265/sqft |
Source: Heartland MLS as distributed by MLS GRID #2539792 Report a problem | ||
Public tax history
| Year | Property taxes | Tax assessment |
|---|---|---|
| 2025 | $8,290 +1.7% | $68,115 +6.6% |
| 2024 | $8,155 +1.4% | $63,894 +2.4% |
| 2023 | $8,044 -0.4% | $62,376 +0.6% |
| 2022 | $8,076 | $62,031 +37.7% |
| 2021 | -- | $45,034 +3.2% |
| 2020 | $6,177 | $43,654 +12.1% |
| 2019 | -- | $38,939 +2.4% |
| 2018 | -- | $38,042 +18.7% |
| 2017 | $4,843 +7.3% | $32,039 +10.6% |
| 2016 | $4,514 +6% | $28,957 +6.3% |
| 2015 | $4,257 +2.1% | $27,232 +6.4% |
| 2013 | $4,170 +23.9% | $25,587 -5% |
| 2012 | $3,366 -19.1% | $26,933 -5.9% |
| 2010 | $4,159 +11.8% | $28,635 -4.4% |
| 2009 | $3,720 +2.2% | $29,946 -1.3% |
| 2008 | $3,641 +0.9% | $30,348 +2% |
| 2007 | $3,609 +7.3% | $29,750 +0.7% |
| 2006 | $3,364 | $29,555 |
| 2005 | -- | $29,555 |
Find assessor info on the county website
Neighborhood: 66205
Nearby homes
- $363,2003 bd1 ba1.7k sqft4934 Wells Dr, Roeland Park, KS 66205Off Market

- $422,2003 bd1 ba1.7k sqft4934 Wells Dr, Mission, KS 66205Off Market
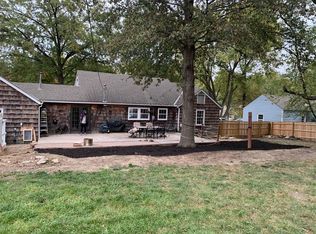
- $351,2003 bd2 ba1.2k sqft4916 Wells Dr, Roeland Park, KS 66205Off Market
- $298,7002 bd1 ba1.1k sqft4115 W 48th St, Roeland Park, KS 66205Off Market
- $625,6004 bd4 ba2.2k sqft4119 W 48th St, Roeland Park, KS 66205Off Market
- $289,3003 bd2 ba1.3k sqft4942 Wells Dr, Roeland Park, KS 66205Off Market
- $328,7003 bd1 ba1.4k sqft4912 Wells Dr, Roeland Park, KS 66205Off Market
- $297,1003 bd1 ba1.7k sqft4937 Parish Dr, Roeland Park, KS 66205Off Market
Nearby schools
GreatSchools rating
- 7/10Roesland Elementary SchoolGrades: PK-6Distance: 0.1 mi
- 7/10Hocker Grove Middle SchoolGrades: 7-8Distance: 4.1 mi
- 5/10Shawnee Mission North High SchoolGrades: 9-12Distance: 2.5 mi
Schools provided by the listing agent
- Elementary: Roesland
- Middle: Hocker Grove
- High: SM North
Source: Heartland MLS as distributed by MLS GRID. This data may not be complete. We recommend contacting the local school district to confirm school assignments for this home.
Get a cash offer in 3 minutes
Find out how much your home could sell for in as little as 3 minutes with a no-obligation cash offer.
Estimated market value
$925,400
Get a cash offer in 3 minutes
Find out how much your home could sell for in as little as 3 minutes with a no-obligation cash offer.
Estimated market value
$925,400
- Kansas
- Johnson County
- Roeland Park
- 66205
- 4920 Wells Dr
Nearby cities
Nearby zip codes
Other Roeland Park Topics
