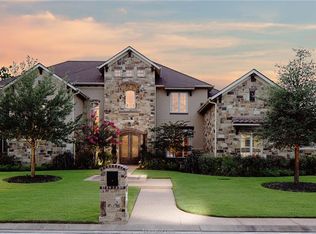
This custom-built Marriot masterpiece is located on a .59 acre lot overlooking the 5th, 6th, & 7th Fairways of the 18-Hole Championship Pebble Creek Golf Course. Meticulously designed & crafted for both quality & function, this home features an open floorplan with soaring ceilings, gourmet kitchen (5-burner gas stove, 2 ovens, convection microwave, & huge pantry), full bar with ice maker & wine refrigerator, wall of windows overlooking the 919 SF covered outdoor entertainment area, office, formal dining room, 4 bedrooms, 4 & 1/2 bathrooms, & a fabulous flex-room which can be used as a 5th bedroom, nursery, exercise room, study, or game room. This home was designed to include 3 fireplaces, an abundance of storage including a massive master bedroom closet with a large, 4-sided dresser, whole home vacuum system, plantation shutters throughout, & an outdoor kitchen complete with full-size refrigerator, sink, Napoleon Grill, & DCS Burner. This special property also features steel shingles (resistant to 110 mph wind), a 960 SF oversized, 3-car garage, walk-up/easy access to attic storage space, 3 HVAC Systems strategically zoned: left side/guest bedrooms, main/center of home, & the primary suite. The surround sound system also has 3 zones: interior, under the covered patio, & facing towards the pool. The backyard is partially wooded creating a shaded, private area on one side of the lawn, while the elevation & manicured left side has sweeping views of the lush golf course.
Closed
Price Unknown
4920 Whistling Straits Loop, College Station, TX 77845
5beds
4,393sqft
Single Family Residence
Built in 2010
0.59 Acres Lot
$1,435,600 Zestimate®
$--/sqft
$5,745 Estimated rent
Home value
$1,435,600
$1.36M - $1.52M
$5,745/mo
Zestimate® history
Owner options
List your home for rent
$5,745/mo
Rent Zestimate®
Find your next renter with Zillow Rental Manager. Plus, with online applications, you can quickly screen prospective tenants – for free.
$5,745/mo
Rent Zestimate®
Refinance and save
$360/mo
Est. payment
Refinancing to a lower rate could help reduce your monthly payments and save thousands over the life of the loan.
$360/mo
Est. payment
Explore your selling options
Work with a Zillow partner agent
Leverage their expertise and Zillow's premium Showcase listings to get your home seen by more buyers.
Get startedList with your own agent
Get your home in front of millions of buyers by listing it on Zillow.
Learn how to do itSell it yourself
Take full control of how buyers see your home on Zillow by listing For Sale by Owner (FSBO).
List your homeWhat's special
Zillow last checked:
Listing updated:
Listed by:
Jennifer Zweiacker TREC #0554730 979-324-4796,
Zweiacker & Associates
Bought with:
Elizabeth Goidel, TREC #0729375
Inhabit Real Estate Group
, TREC #null
Source: BCSMLS,MLS#: 25007037 Originating MLS: Bryan College Station Regional AOR
Originating MLS: Bryan College Station Regional AORFacts & features
Interior
Bedrooms & bathrooms
- Bedrooms: 5
- Bathrooms: 5
- Full bathrooms: 4
- 1/2 bathrooms: 1
Rooms
- Room types: Breakfast Room/Nook, Bonus Room, Dining Room, Living Room, Study
Primary bedroom
- Description: 1st Floor,Additional Features,Full Bath In Rm.,Sitting Area in Master
- Level: Main
- Dimensions: 21 x 17
Bedroom
- Description: 1st Floor,Additional Features,Closet Area
- Level: Main
- Dimensions: 13 x 13
Bedroom
- Description: 1st Floor,Additional Features,Closet Area
- Level: Main
- Dimensions: 14 x 12
Bedroom
- Description: 1st Floor,Additional Features,Full Bath In Rm.,Walk-in Closets
- Level: Main
- Dimensions: 13 x 12
Bedroom
- Description: 1st Floor,Additional Features,Closet Area,Full Bath In Rm.
- Dimensions: 13 x 12
Bathroom
- Description: 1st Floor,Additional Features,Double Head Shower,Granite Vanity Tops,Jetted Tub,Separate Shower,Separate Vanities,Walk-in Closets
- Level: Main
- Dimensions: Full
Bathroom
- Description: 1st Floor
- Level: Main
- Dimensions: Full
Bathroom
- Description: 1st Floor
- Level: Main
- Dimensions: Full
Bathroom
- Description: 1st Floor
- Level: Main
- Dimensions: Full
Bathroom
- Level: Main
- Dimensions: Half
Breakfast room nook
- Description: 1st Floor,Additional Features,Breakfast Area
- Level: Main
- Dimensions: 15 x 13
Dining room
- Description: 1st Floor,Additional Features
- Level: Main
- Dimensions: 16 x 13
Foyer
- Description: 1st Floor,Additional Features
- Level: Main
- Dimensions: 14 x 8
Kitchen
- Description: 1st Floor,Built-In Dishwasher,Built-In Oven Electric,Eating Bar,Garbage Disposal,Island,Microwave Oven,Pantry
- Level: Main
- Dimensions: 18 x 14
Laundry
- Description: Additional Features,Dryer Connection,Laundry Sink,Washer Connection
- Level: Main
- Dimensions: 10 x 7
Living room
- Description: 1st Floor,Additional Features
- Level: Main
- Dimensions: 25 x 21
Other
- Description: 1st Floor,Additional Features
- Level: Main
- Dimensions: 7 x 7
Study
- Description: 1st Floor,Closet Area
- Level: Main
- Dimensions: 14 x 14
Heating
- Central, Gas
Cooling
- Central Air, Ceiling Fan(s), Electric
Appliances
- Included: Built-In Electric Oven, Double Oven, Dishwasher, Disposal, Gas Range, Gas Water Heater, Ice Maker, Multiple Water Heaters, Microwave, Tankless Water Heater
- Laundry: Washer Hookup
Features
- Wet Bar, Central Vacuum, French Door(s)/Atrium Door(s), Granite Counters, High Ceilings, Shutters, Wired for Sound, Window Treatments, Breakfast Area, Ceiling Fan(s), Dry Bar, Kitchen Exhaust Fan, Kitchen Island, Programmable Thermostat, Walk-In Pantry
- Flooring: Tile
- Doors: French Doors
- Windows: Plantation Shutters
- Has fireplace: Yes
- Fireplace features: Gas, Gas Log
Interior area
- Total structure area: 4,393
- Total interior livable area: 4,393 sqft
Property
Parking
- Total spaces: 3
- Parking features: Attached, Garage, Garage Faces Side, Garage Door Opener
- Attached garage spaces: 3
Accessibility
- Accessibility features: None
Features
- Levels: One
- Stories: 1
- Patio & porch: Covered
- Exterior features: Sprinkler/Irrigation, Outdoor Kitchen
- Pool features: In Ground
- Spa features: Community
- Fencing: Metal
Lot
- Size: 0.59 Acres
- Features: Trees Large Size, Trees
Details
- Parcel number: 301270
Construction
Type & style
- Home type: SingleFamily
- Architectural style: Traditional
- Property subtype: Single Family Residence
Materials
- Stone, Stucco
- Foundation: Slab
- Roof: Metal,Shingle
Condition
- Year built: 2010
Details
- Builder name: Marriott Custom Homes
Utilities & green energy
- Sewer: Public Sewer
- Water: Public
- Utilities for property: Electricity Available, Sewer Available, Water Available
Green energy
- Energy efficient items: Thermostat
Community & HOA
Community
- Features: Barbecue, Golf
- Security: Smoke Detector(s)
- Subdivision: Pebble Creek
HOA
- Has HOA: Yes
- Amenities included: Maintenance Grounds, Management
- Services included: Common Area Maintenance, Association Management
- HOA fee: $360 annually
Location
- Region: College Station
Financial & listing details
- Tax assessed value: $1,217,911
- Annual tax amount: $21,547
- Date on market: 9/17/2025
- Cumulative days on market: 33 days
- Listing terms: Cash,Conventional,FHA,VA Loan
- Electric utility on property: Yes
Price history
| Date | Event | Price |
|---|---|---|
| 7/28/2025 | Sold | -- |
Source:  BCSMLS #25007037 Report a problem BCSMLS #25007037 Report a problem | ||
| 7/7/2025 | Pending sale | $1,445,000$329/sqft |
Source: BCSMLS #25007037 Report a problem | ||
| 7/1/2025 | Listed for sale | $1,445,000$329/sqft |
Source:  HAR #68070140 Report a problem HAR #68070140 Report a problem | ||
| 6/29/2025 | Contingent | $1,445,000$329/sqft |
Source: BCSMLS #25007037 Report a problem | ||
| 6/25/2025 | Listed for sale | $1,445,000+3.3%$329/sqft |
Source: BCSMLS #25007037 Report a problem | ||
| 4/8/2024 | Listing removed | -- |
Source: BCSMLS #23010021 Report a problem | ||
| 2/2/2024 | Price change | $1,399,000-3.5%$318/sqft |
Source: BCSMLS #23010021 Report a problem | ||
| 12/6/2023 | Price change | $1,450,000-1.7%$330/sqft |
Source: BCSMLS #23010021 Report a problem | ||
| 9/30/2023 | Price change | $1,474,900-1.6%$336/sqft |
Source: BCSMLS #23010021 Report a problem | ||
| 8/24/2023 | Price change | $1,499,000-3.2%$341/sqft |
Source: BCSMLS #23010021 Report a problem | ||
| 8/5/2023 | Listed for sale | $1,549,000$353/sqft |
Source: BCSMLS #23010021 Report a problem | ||
| 1/12/2019 | Sold | -- |
Source: Agent Provided Report a problem | ||
Public tax history
| Year | Property taxes | Tax assessment |
|---|---|---|
| 2025 | $21,547 -12.3% | $1,217,911 -5.6% |
| 2024 | $24,576 +13.7% | $1,289,632 +12.5% |
| 2023 | $21,607 +4.2% | $1,146,250 +17.8% |
| 2022 | $20,742 +10% | $972,833 +15.7% |
| 2021 | $18,856 | $840,538 +8% |
| 2020 | -- | $778,001 -7.5% |
| 2019 | $18,566 +0.7% | $841,000 +0.2% |
| 2018 | $18,445 | $838,910 +6.3% |
| 2017 | $18,445 +4.8% | $789,520 -2.2% |
| 2016 | $17,606 | $807,690 +3.7% |
| 2015 | $17,606 | $778,500 +1.3% |
| 2014 | $17,606 | $768,620 +3% |
| 2013 | -- | $746,370 +2.3% |
| 2012 | -- | $729,460 +3.2% |
| 2011 | -- | $706,880 |
Find assessor info on the county website
Neighborhood: 77845
Nearby homes
- $1,593,4005 bd7 ba5.7k sqft4922 Whistling Straits Loop, College Station, TX 77845Off Market
- $1,428,1003 bd2 ba4.9k sqft4918 Whistling Straits Loop, College Station, TX 77845Off Market
- $--4 bd5 ba3.5k sqft4917 Whistling Straits Loop, College Station, TX 77845Sold

- $831,200-- bd-- ba3.8k sqft4921 Whistling Straits Loop, College Station, TX 77845Off Market
- $1,189,700-- bd-- ba5.4k sqft4924 Whistling Straits Loop, College Station, TX 77845Off Market
- $1,298,0005 bd4 ba4.7k sqft4916 Whistling Straits Loop, College Station, TX 77845Off Market
- $934,5004 bd4 ba4.3k sqft4923 Whistling Straits Loop, College Station, TX 77845Off Market
- $1,207,4004 bd6 ba4.2k sqft4913 Whistling Straits Loop, College Station, TX 77845Off Market
Nearby schools
GreatSchools rating
- 9/10Pebble Creek Elementary SchoolGrades: PK-4Distance: 1.3 mi
- 7/10A & M Consolidated Middle SchoolGrades: 7-8Distance: 6.8 mi
- 6/10A & M Consolidated High SchoolGrades: 9-12Distance: 5.7 mi
Schools provided by the listing agent
- Middle: ,
- District: College Station
Source: BCSMLS. This data may not be complete. We recommend contacting the local school district to confirm school assignments for this home.
Sell for more on Zillow
Get a Zillow Showcase℠ listing at no additional cost and you could sell for .
$1,435,600
2% more
+$28,712
With Zillow Showcase(estimated)
$1,464,312
- Texas
- Brazos County
- College Station
- 77845
- 4920 Whistling Straits Loop
Nearby cities
Nearby neighborhoods
Nearby zip codes
Other College Station Topics
