**Multiple Offers Received! Please submit best offer to listing agent by Sunday at 5 pm.** Welcome to this beautifully maintained 3-bedroom, 2-bathroom home in a highly desirable Grand Prairie neighborhood. From the moment you arrive, you’ll feel the warmth and care that has been poured into this home. With thoughtful updates throughout, including an updated HVAC system, this home is efficient and designed for comfort. Offering all the expected amenities in a formal dining, eat in kitchen, and a separate laundry area, the open and inviting layout creates a welcoming atmosphere, perfect for both everyday living and entertaining. Get work done in the flex space as an office or use as an additional bedroom. The split floor plan offers excellent privacy for the master suite, which includes a large walk in closet, bathroom with double vanity, jetted tub, and separate shower. The attached garage offers safety and convenience, while the spacious backyard, with a storage shed, provides ample space for hobbies, gardening, or extra storage. Located in a wonderful community with great neighbors, this home also offers easy access to shopping, dining, schools and entertainment, making everyday errands and nights out a breeze. Plus, with its convenient location and ease of commute, you’ll enjoy quick access to major highways, simplifying your daily travels. Roof repairs have been completed May 2025.
Don’t miss the chance to make this charming home yours—schedule a showing today!
Sold
Price Unknown
4920 Winding Trl, Grand Prairie, TX 75052
3beds
1,879sqft
Single Family Residence
Built in 2001
7,971 Square Feet Lot
$304,900 Zestimate®
$--/sqft
$2,321 Estimated rent
Home value
$304,900
$281,000 - $329,000
$2,321/mo
Zestimate® history
Owner options
List your home for rent
$2,321/mo
Rent Zestimate®
Find your next renter with Zillow Rental Manager. Plus, with online applications, you can quickly screen prospective tenants – for free.
$2,321/mo
Rent Zestimate®
Refinance and save
$177/mo
Est. payment
Refinancing to a lower rate could help reduce your monthly payments and save thousands over the life of the loan.
$177/mo
Est. payment
Explore your selling options
Work with a Zillow partner agent
Leverage their expertise and Zillow's premium Showcase listings to get your home seen by more buyers.
Get startedList with your own agent
Get your home in front of millions of buyers by listing it on Zillow.
Learn how to do itSell it yourself
Take full control of how buyers see your home on Zillow by listing For Sale by Owner (FSBO).
List your homeWhat's special
Attached garageSpacious backyardUpdated hvac systemSplit floor planFlex spaceFormal diningLarge walk in closet
Zillow last checked:
Listing updated:
Listed by:
Crystal Calvert 0786864 469-285-4142,
Keller Williams Realty 972-938-2222
Bought with:
Lisa Morrison
Keller Williams Frisco Stars
Source: NTREIS,MLS#: 20862001
Facts & features
Interior
Bedrooms & bathrooms
- Bedrooms: 3
- Bathrooms: 2
- Full bathrooms: 2
Primary bedroom
- Features: Ceiling Fan(s), En Suite Bathroom, Garden Tub/Roman Tub, Jetted Tub, Linen Closet, Separate Shower, Walk-In Closet(s)
- Level: First
- Dimensions: 14 x 13
Bedroom
- Features: Ceiling Fan(s)
- Level: First
- Dimensions: 11 x 13
Bedroom
- Features: Ceiling Fan(s)
- Level: First
- Dimensions: 11 x 12
Bonus room
- Level: First
- Dimensions: 11 x 13
Breakfast room nook
- Features: Eat-in Kitchen
- Level: First
- Dimensions: 9 x 9
Dining room
- Level: First
- Dimensions: 10 x 13
Kitchen
- Features: Breakfast Bar, Ceiling Fan(s), Eat-in Kitchen, Kitchen Island, Pantry
- Level: First
- Dimensions: 13 x 11
Living room
- Features: Ceiling Fan(s), Fireplace
- Level: First
- Dimensions: 14 x 15
Heating
- Central, Fireplace(s)
Cooling
- Central Air, Ceiling Fan(s), Electric
Appliances
- Included: Dishwasher, Disposal, Gas Range, Gas Water Heater, Microwave
- Laundry: Electric Dryer Hookup, Laundry in Utility Room
Features
- Decorative/Designer Lighting Fixtures, Double Vanity, Eat-in Kitchen, Open Floorplan, Pantry
- Flooring: Carpet, Ceramic Tile, Wood
- Has basement: No
- Number of fireplaces: 1
- Fireplace features: Gas, Living Room
Interior area
- Total interior livable area: 1,879 sqft
Property
Parking
- Total spaces: 2
- Parking features: Door-Single, Driveway, Garage, Garage Door Opener, Inside Entrance, Kitchen Level
- Attached garage spaces: 2
- Has uncovered spaces: Yes
Features
- Levels: One
- Stories: 1
- Exterior features: Private Yard, Storage
- Pool features: Cabana, None
- Fencing: Privacy,Wood
Lot
- Size: 7,971 Square Feet
- Features: Subdivision
Details
- Parcel number: 07252838
Construction
Type & style
- Home type: SingleFamily
- Architectural style: Traditional,Detached
- Property subtype: Single Family Residence
Materials
- Brick, Vinyl Siding
- Foundation: Slab
- Roof: Composition,Shingle
Condition
- Year built: 2001
Utilities & green energy
- Sewer: Public Sewer
- Water: Public
- Utilities for property: Sewer Available, Water Available
Community & HOA
Community
- Features: Curbs, Sidewalks
- Subdivision: Horseshoe Bend Sub
HOA
- Has HOA: Yes
- Services included: Association Management, Maintenance Grounds
- HOA fee: $177 quarterly
- HOA name: Horseshoe Bend Homeowners Association
- HOA phone: 866-473-2573
Location
- Region: Grand Prairie
Financial & listing details
- Tax assessed value: $333,011
- Annual tax amount: $6,852
- Date on market: 3/13/2025
- Cumulative days on market: 89 days
- Listing terms: Cash,Conventional,FHA,VA Loan
Price history
| Date | Event | Price |
|---|---|---|
| 6/27/2025 | Sold | -- |
Source: NTREIS #20862001 Report a problem | ||
| 6/26/2025 | Pending sale | $299,000$159/sqft |
Source: NTREIS #20862001 Report a problem | ||
| 6/11/2025 | Contingent | $299,000$159/sqft |
Source: NTREIS #20862001 Report a problem | ||
| 6/6/2025 | Price change | $299,000-12.1%$159/sqft |
Source: NTREIS #20862001 Report a problem | ||
| 3/13/2025 | Listed for sale | $340,000$181/sqft |
Source: NTREIS #20862001 Report a problem | ||
Public tax history
| Year | Property taxes | Tax assessment |
|---|---|---|
| 2025 | $694 +0.4% | $333,011 |
| 2024 | $691 -64.8% | $333,011 +6.2% |
| 2023 | $1,962 -3.2% | $313,691 +11.1% |
| 2022 | $2,028 +2.6% | $282,344 +19.5% |
| 2021 | $1,976 +2.4% | $236,336 +5.1% |
| 2020 | $1,930 +2.3% | $224,891 -0.4% |
| 2019 | $1,887 +2.1% | $225,745 +31.1% |
| 2018 | $1,848 -20.6% | $172,231 -6.2% |
| 2017 | $2,327 +1.3% | $183,648 +11.8% |
| 2016 | $2,298 -4.2% | $164,236 +26.9% |
| 2015 | $2,399 | $129,400 |
| 2014 | $2,399 | $129,400 +5.8% |
| 2013 | -- | $122,300 +1% |
| 2012 | -- | $121,100 |
| 2011 | -- | $121,100 -0.1% |
| 2010 | -- | $121,200 -4.3% |
| 2009 | -- | $126,700 -4.7% |
| 2008 | -- | $132,900 |
| 2007 | -- | $132,900 |
| 2006 | -- | $132,900 |
| 2005 | -- | $132,900 |
| 2004 | -- | $132,900 |
| 2003 | -- | $132,900 +2.4% |
| 2002 | -- | $129,800 +567.7% |
| 2001 | -- | $19,440 |
| 2000 | -- | $19,440 |
Find assessor info on the county website
Neighborhood: Horseshoe Bend
Nearby homes
- $213,8393 bd2 ba1.7k sqft4924 Winding Trl, Grand Prairie, TX 75052Off Market
- $446,2006 bd3 ba3.7k sqft2911 Hobble Ct, Grand Prairie, TX 75052Off Market
- $328,4003 bd2 ba2k sqft2907 Hobble Ct, Grand Prairie, TX 75052Off Market

- $301,7003 bd2 ba1.8k sqft4928 Winding Trl, Grand Prairie, TX 75052Off Market
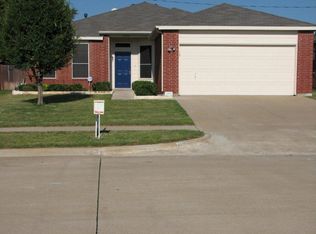
- $301,7003 bd2 ba1.7k sqft4967 Garden Grove Rd, Grand Prairie, TX 75052Off Market
- $342,4004 bd2 ba2.3k sqft3003 Hobble Ct, Grand Prairie, TX 75052Off Market
- $--3 bd2 ba1.7k sqft4932 Winding Trl, Grand Prairie, TX 75052Sold
- $1-- bd-- ba-- sqft2906 Hobble Ct, Grand Prairie, TX 75052Off Market
Nearby schools
GreatSchools rating
- 6/10West Elementary SchoolGrades: PK-6Distance: 0.6 mi
- 4/10Barnett Junior High SchoolGrades: 7-8Distance: 4.8 mi
- 3/10Bowie High SchoolGrades: 9-12Distance: 1.3 mi
Schools provided by the listing agent
- Elementary: West
- High: Bowie
- District: Arlington ISD
Source: NTREIS. This data may not be complete. We recommend contacting the local school district to confirm school assignments for this home.
Get a cash offer in 3 minutes
Find out how much your home could sell for in as little as 3 minutes with a no-obligation cash offer.
Estimated market value
$304,900
Get a cash offer in 3 minutes
Find out how much your home could sell for in as little as 3 minutes with a no-obligation cash offer.
Estimated market value
$304,900
- Texas
- Tarrant County
- Grand Prairie
- 75052
- Horseshoe Bend
- 4920 Winding Trl
