Skip main navigation
Closed
  • $256,200

    4920 Woodhurst Blvd, Fort Wayne, IN 46807

    2beds
    1,694sqft
    Single Family Residence
    Built in 1952
    0.25 Acres Lot
    $256,200 Zestimate®
    $--/sqft
    $1,676 Estimated rent

    Home value

    $256,200

    $243,000 - $269,000

    $1,676/mo

    Zestimate® history
    Loading
    Loading...

    Owner options

    List your home for rent

    $1,676/mo

    Rent Zestimate®

    Find your next renter with Zillow Rental Manager. Plus, with online applications, you can quickly screen prospective tenants – for free.

    Learn more

    $1,676/mo

    Rent Zestimate®

    Refinance and save

    $1,561/mo

    Est. payment

    Refinancing to a lower rate could help reduce your monthly payments and save thousands over the life of the loan.

    See today's rates

    $1,561/mo

    Est. payment

    Explore your selling options

    Work with a Zillow partner agent

    Leverage their expertise and Zillow's premium Showcase listings to get your home seen by more buyers.

    Get started

    List with your own agent

    Get your home in front of millions of buyers by listing it on Zillow.

    Learn how to do it

    Sell it yourself

    Take full control of how buyers see your home on Zillow by listing For Sale by Owner (FSBO).

    List your home

    What's special

    Hall bathroomMaster suitePatio tablesNatural lightingUpdated homeMaster bedroomNew water heater

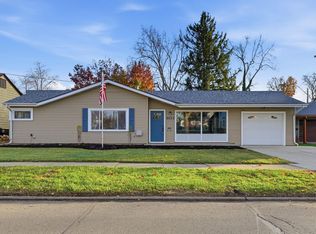
    Contingent offer accepted with seller finding suitable housing within 10 days! OPEN HOUSE May 4th from 5:00PM-6:30PM. Offers to be in by 12:00PM Sunday! UPDATED home with NEW water heater, NEW flooring, NEW electrical panel, and a BRAND NEW kitchen. As you enter into the foyer of the home you notice the gorgeous vinyl flooring. The wide window that is centered in the living room provides natural lighting with an astounding view of your front yard. It is also equipped with a fire place where you can relax and get toasty watching movies throughout the night. The dining room is located just off of the living room allowing access to both the kitchen and living rooms. This is a great space for entertaining family or friends with an effortless flow into each space yet still providing the feel of an open concept. From here you enter into the glamorous brand new kitchen. It starts from the vinyl floors to the laminate countertops. The appliances are top of the line and will make a great conversation piece for any of your guests. The laundry is centrally located just off of the kitchen with doors that can be kept shut when entertaining. The hall bathroom is located just down from the living room. It includes a tub/shower combo and close to the second bedroom. The second bedroom has carpet flooring with additional shelving. The master bedroom has a tremendous amount of space that is big enough for a king size bed. It holds its own master suite with a tub/shower combo. An extra bonus for this property is the sunroom. There's an abundance of opportunities with this space for any buyer. You could put a couple of patio tables and chairs out there while enjoying your coffee or tea, make a media room that would make any gathering worth talking about, or a play room for the kids. The backyard is filled with a lush green lawn. You can bring the entertainment from within to your cozy lawn while grilling and playing yards games. Come check this home out, it will not last long!

    This property is off market, which means it's not currently listed for sale or rent on Zillow. This may be different from what's available on other websites or public sources.

    Zillow last checked:

    Listing updated:

    Listed by:

    Brittany E Meza brittany@mezaandco.com,

    Keller Williams Realty Group

    Bought with:

    Alton Smith, RB21002565

    JM Realty Associates, Inc.

    Source: IRMLS,MLS#: 202313739MLS Logo

    Facts & features

    Interior

    Bedrooms & bathrooms
    • Bedrooms: 2
    • Bathrooms: 2
    • Full bathrooms: 2
    • Main level bedrooms: 2
    Bedroom 1
    • Level: Main
    Bedroom 2
    • Level: Main
    Dining room
    • Level: Main
    • Area: 110
    • Dimensions: 11 x 10
    Kitchen
    • Level: Main
    • Area: 135
    • Dimensions: 9 x 15
    Living room
    • Level: Main
    • Area: 338
    • Dimensions: 26 x 13
    Heating
    • Natural Gas, Forced Air
    Cooling
    • Central Air
    Appliances
    • Included: Disposal, Dryer-Electric, Electric Range, Wine Cooler
    • Laundry: Electric Dryer Hookup, Washer Hookup
    Features
    • 1st Bdrm En Suite, Ceiling Fan(s), Eat-in Kitchen
    • Flooring: Carpet, Laminate
    • Windows: Window Treatments
    • Has basement: No
    • Number of fireplaces: 1
    • Fireplace features: Living Room
    Interior area
    • Total structure area: 1,694
    • Total interior livable area: 1,694 sqft
    • Finished area above ground: 1,694
    • Finished area below ground: 0

    Property

    Parking
    • Total spaces: 2
    • Parking features: Attached, Garage Door Opener, Garage Utilities, Concrete
    • Attached garage spaces: 2
    • Has uncovered spaces: Yes
    Features
    • Levels: One
    • Stories: 1
    • Patio & porch: Porch Florida
    • Fencing: Decorative,Full
    • Waterfront features: None
    Lot
    • Size: 0.25 Acres
    • Dimensions: 80 x 104
    • Features: Irregular Lot, Level, City/Town/Suburb, Near Walking Trail
    Details
    • Parcel number: 021223326013.000074

    Construction

    Type & style
    • Home type: SingleFamily
    • Architectural style: Ranch
    • Property subtype: Single Family Residence
    Materials
    • Aluminum Siding, Brick
    • Foundation: Slab
    • Roof: Asphalt,Shingle
    Condition
    • New construction: No
    • Year built: 1952

    Utilities & green energy

    • Sewer: City
    • Water: City
    • Utilities for property: Cable Connected

    Community & neighborhood

    Security
    • Security features: Smoke Detector(s)
    Community
    • Community features: Sidewalks
    Location
    • Region: Fort Wayne
    • Subdivision: Woodhurst

    Other

    Other facts
    • Listing terms: Cash,Conventional,FHA,VA Loan

    Price history

    DateEventPrice
    6/16/2023Sold$220,000
    Source: IRMLS #202313739 Report a problem
    6/2/2023Pending sale$220,000
    Source: IRMLS #202313739 Report a problem
    6/2/2023Listed for sale$220,000
    Source: IRMLS #202313739 Report a problem
    5/12/2023Pending sale$220,000
    Source: IRMLS #202313739 Report a problem
    5/7/2023Contingent$220,000
    Source: IRMLS #202313739 Report a problem
    5/4/2023Listed for sale$220,000+77.4%
    Source: IRMLS #202313739 Report a problem
    9/22/2018Sold$124,000-0.8%$73/sqft
    Source: Agent Provided Report a problem
    5/30/2018Listed for sale$125,000+47.2%$74/sqft
    Source: CENTURY 21 Bradley Realty, Inc #201822780 Report a problem
    5/10/2012Listing removed$84,900$50/sqft
    Source: North Eastern Group Realty, Inc #201201116 Report a problem
    4/16/2012Pending sale$84,900$50/sqft
    Source: North Eastern Group Realty, Inc #201201116 Report a problem
    3/31/2012Price change$84,900-5.6%$50/sqft
    Source: North Eastern Group Realty, Inc #201201116 Report a problem
    2/4/2012Listed for sale$89,900$53/sqft
    Source: North Eastern Group Realty #2012011164920 Report a problem

    Public tax history

    YearProperty taxesTax assessment
    2025$2,620 +17.2%$237,400 +3.4%
    2024$2,235 +17.7%$229,500 +16%
    2023$1,899 +14.2%$197,900 +16.1%
    2022$1,663 +3.6%$170,500 +13.2%
    2021$1,606 +12.7%$150,600 +1.4%
    2020$1,425 +39.4%$148,500 +11.7%
    2019$1,022 +0.6%$132,900 +30.6%
    2018$1,017 +1%$101,800 +2.2%
    2017$1,006 +4.5%$99,600 +0.8%
    2016$963 +19.8%$98,800 +10.4%
    2014$804 +10.7%$89,500 +3.6%
    2013$726 -3.3%$86,400 +1.8%
    2011$751 $84,900 -4.8%
    2010-- $89,200 -0.3%
    2007-- $89,500 +15.8%
    2005-- $77,300
    2004-- $77,300 +57.4%
    2001-- $49,100 +199.9%
    1999-- $16,370

    Find assessor info on the county website

    Neighborhood: Woodhurst

    Nearby schools

    GreatSchools rating
    Schools provided by the listing agent
    • Elementary: Harrison Hill
    • Middle: Miami
    • High: South Side
    • District: Fort Wayne Community

    Source: IRMLS. This data may not be complete. We recommend contacting the local school district to confirm school assignments for this home.

    Get pre-qualified for a loan
    At Zillow Home Loans, we can pre-qualify you in as little as 5 minutes with no impact to your credit score.

    An equal housing lender. NMLS #10287.

    Sell for more on Zillow
    Get a Zillow Showcase℠ listing at no additional cost and you could sell for .
    $256,200
    2% more
    +$5,124
    With Zillow Showcase(estimated)
    $261,324