Skip main navigation
Sold for $1,170,000
  • $1,170,000

    49204 E Dorado Place, Bennett, CO 80102

    4beds
    4,110sqft
    Single Family Residence
    Built in 2006
    38.9 Acres Lot
    $1,185,900 Zestimate®
    $285/sqft
    $4,327 Estimated rent

    Home value

    $1,185,900

    $1.10M - $1.28M

    $4,327/mo

    Zestimate® history
    Loading
    Loading...

    Owner options

    List your home for rent

    $4,327/mo

    Rent Zestimate®

    Find your next renter with Zillow Rental Manager. Plus, with online applications, you can quickly screen prospective tenants – for free.

    Learn more

    $4,327/mo

    Rent Zestimate®

    Refinance and save

    $5,453/mo

    Est. payment

    Refinancing to a lower rate could help reduce your monthly payments and save thousands over the life of the loan.

    See today's rates

    $5,453/mo

    Est. payment

    Explore your selling options

    Work with a Zillow partner agent

    Leverage their expertise and Zillow's premium Showcase listings to get your home seen by more buyers.

    Get started

    List with your own agent

    Get your home in front of millions of buyers by listing it on Zillow.

    Learn how to do it

    Sell it yourself

    Take full control of how buyers see your home on Zillow by listing For Sale by Owner (FSBO).

    List your home

    What's special

    Huge bonus roomPool tableCovered storageCovered front porchCathedral ceilingWalk-in pantryDrip watering system
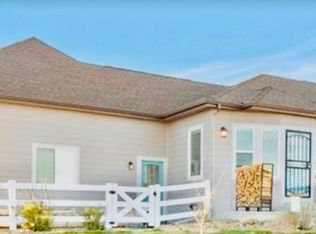
    Ready for serenity in your dream home? Spread out on this beautiful ranch home with acreage, while still being close to conveniences. This 38.9 acre property has plenty to offer, in addition to the beautiful ranch home with attached 3 car garage, there's a huge 36x48 shop, additional exterior building, and covered storage. The landscape will take your breath away and features lawn with sprinkler system, drip watering system to the approximately 40 trees, two fully fenced areas and priceless sunsets. When you enter the home off the covered front porch, the soaring ceilings and wall of windows invites you in. This open floor plan flows easily from living room to the updated kitchen with new white shaker cabinets, stainless steel appliances, walk-in pantry, and eat at peninsula. Step over into an additional eating area that leads out to the decorative covered concrete patio. One side of the home boasts two large size bedrooms sharing a full upgraded bathroom. The other side of the home features the primary bedroom with cathedral ceiling, separate vanities, large bathtub, custom tiled shower, and walk-in closet. Lots of storage, mudroom/laundry round up the main level. Enjoy a huge bonus room upstairs with a peaceful view. The finished walkout basement includes large bonus room with included pool table, bedroom with a walk-in closet, additional flex room/office space with walk-in closet, TV area and additional laundry room. Too many great features to list, must see for yourself!

    Zillow last checked:

    Listing updated:

    Listed by:

    Michelle Buhrer michelle@cohomeroad.com,

    Colorado Home Road

    Bought with:

    Jackie Stratton, 100050356

    Keller Williams DTC

    Source: REcolorado as distributed by MLS GRID,MLS#: 6509303MLS Logo

    Facts & features

    Interior

    Bedrooms & bathrooms
    • Bedrooms: 4
    • Bathrooms: 4
    • Full bathrooms: 2
    • 3/4 bathrooms: 1
    • 1/2 bathrooms: 1
    • Main level bathrooms: 3
    • Main level bedrooms: 3
    Primary bedroom
    • Level: Main
    Bedroom
    • Level: Main
    Bedroom
    • Level: Main
    Bedroom
    • Level: Basement
    Primary bathroom
    • Description: 5 Piece Bath
    • Level: Main
    Bathroom
    • Level: Main
    Bathroom
    • Level: Main
    Bathroom
    • Level: Basement
    Dining room
    • Level: Main
    Family room
    • Level: Main
    Family room
    • Level: Basement
    Great room
    • Level: Basement
    Kitchen
    • Level: Main
    Laundry
    • Level: Basement
    Loft
    • Level: Main
    Mud room
    • Level: Main
    Office
    • Level: Basement
    Heating
    • Forced Air
    Cooling
    • Central Air
    Appliances
    • Included: Dishwasher, Disposal, Microwave, Range, Refrigerator
    • Laundry: In Unit
    Features
    • Ceiling Fan(s), Entrance Foyer, Five Piece Bath, Granite Counters, High Ceilings, High Speed Internet, Open Floorplan, Primary Suite, Vaulted Ceiling(s), Walk-In Closet(s)
    • Flooring: Carpet, Vinyl, Wood
    • Windows: Double Pane Windows
    • Basement: Bath/Stubbed,Exterior Entry,Finished,Walk-Out Access
    • Number of fireplaces: 1
    • Fireplace features: Family Room
    Interior area
    • Total structure area: 4,110
    • Total interior livable area: 4,110 sqft
    • Finished area above ground: 2,228
    • Finished area below ground: 1,816

    Property

    Parking
    • Total spaces: 3
    • Parking features: Exterior Access Door, Oversized, RV Garage
    • Attached garage spaces: 3
    Features
    • Levels: One
    • Stories: 1
    • Patio & porch: Covered, Front Porch, Patio
    • Exterior features: Private Yard
    • Has view: Yes
    • View description: Plains
    Lot
    • Size: 38.9 Acres
    • Features: Cul-De-Sac, Level, Sprinklers In Front, Sprinklers In Rear
    • Residential vegetation: Grassed
    Details
    • Parcel number: 034720715
    • Zoning: A-E
    • Special conditions: Standard

    Construction

    Type & style
    • Home type: SingleFamily
    • Architectural style: Traditional
    • Property subtype: Single Family Residence
    Materials
    • Frame, Wood Siding
    • Roof: Composition
    Condition
    • Updated/Remodeled
    • Year built: 2006

    Utilities & green energy

    • Electric: 110V, 220 Volts, Single Phase, 220 Volts in Garage
    • Water: Well
    • Utilities for property: Electricity Connected, Propane

    Community & HOA

    Community
    • Security: Carbon Monoxide Detector(s), Smoke Detector(s)
    • Subdivision: Stone Creek Estates
    HOA
    • Has HOA: No
    Location
    • Region: Bennett

    Financial & listing details

    • Price per square foot: $285/sqft
    • Tax assessed value: $1,012,334
    • Annual tax amount: $2,864
    • Date on market: 1/25/2024
    • Listing terms: Cash,Conventional,FHA,VA Loan
    • Exclusions: Seller's Personal Property. Washer And Dryer Are Negotiable. Cargo Container, Tractor, And Lawn Mower Are Negotiable.
    • Ownership: Individual
    • Electric utility on property: Yes

    Price history

    DateEventPrice
    3/8/2024Sold$1,170,000+1.7%$285/sqft
    Source: REcolorado as distributed by MLS GRID #6509303 Report a problem
    1/30/2024Pending sale$1,150,000$280/sqft
    Source: REcolorado as distributed by MLS GRID #6509303 Report a problem
    1/25/2024Listed for sale$1,150,000+26.7%$280/sqft
    Source: REcolorado as distributed by MLS GRID #6509303 Report a problem
    2/10/2021Sold$908,000+0.9%$221/sqft
    Source: Public Record Report a problem
    1/10/2021Pending sale$899,900$219/sqft
    Source: Beacon Real Estate Services Llc #2806644 Report a problem
    1/7/2021Listed for sale$899,900+70.8%$219/sqft
    Source: Beacon Real Estate Services Llc #2806644 Report a problem
    6/28/2018Sold$527,000-0.4%$128/sqft
    Source: Public Record Report a problem
    11/16/2017Listing removed$529,000$129/sqft
    Source: HILLSIDE COUNTRY HOMES & R.E. #2675424 Report a problem
    11/2/2017Price change$529,000-5.4%$129/sqft
    Source: HILLSIDE COUNTRY HOMES & R.E. #2675424 Report a problem
    8/18/2017Listed for sale$559,000+31.5%$136/sqft
    Source: HILLSIDE COUNTRY HOMES & R.E. #2675424 Report a problem
    10/23/2006Sold$425,000$103/sqft
    Source: Public Record Report a problem

    Public tax history

    YearProperty taxesTax assessment
    2025$5,123 +8.1%$73,850 -4.6%
    2024$4,737 +65.4%$77,432 -5.3%
    2023$2,864 -1.1%$81,765 +77%
    2022$2,894 $46,190 -4%
    2021-- $48,095 +7.9%
    2020$2,648 +30.6%$44,585
    2019$2,027 --
    2018$2,027 +0.6%$28,776
    2017$2,015 $28,776 +6.3%
    2016-- $27,058
    2015-- $27,058 +25%
    2014$1,815 +22.2%$21,641 -0.1%
    2013$1,485 $21,670 +1.5%
    2012-- $21,360
    Find assessor info on the county website

    Neighborhood: 80102

    Nearby schools

    GreatSchools rating
    Schools provided by the listing agent
    • Elementary: Bennett
    • Middle: Bennett
    • High: Bennett
    • District: Bennett 29-J

    Source: REcolorado as distributed by MLS GRID. This data may not be complete. We recommend contacting the local school district to confirm school assignments for this home.

    Get a cash offer in 3 minutes
    Find out how much your home could sell for in as little as 3 minutes with a no-obligation cash offer.
    Estimated market value
    $1,185,900
    Get a cash offer in 3 minutes
    Find out how much your home could sell for in as little as 3 minutes with a no-obligation cash offer.
    Estimated market value
    $1,185,900