Skip main navigation
Closed
  • $1,147,575

    4921 17th Ave S, Minneapolis, MN 55417

    4beds
    3,652sqft
    Single Family Residence
    Built in 1923
    0.32 Acres Lot
    $1,152,700 Zestimate®
    $314/sqft
    $4,400 Estimated rent

    Home value

    $1,152,700

    $1.06M - $1.24M

    $4,400/mo

    Zestimate® history
    Loading
    Loading...

    Owner options

    List your home for rent

    $4,400/mo

    Rent Zestimate®

    Find your next renter with Zillow Rental Manager. Plus, with online applications, you can quickly screen prospective tenants – for free.

    Learn more

    $4,400/mo

    Rent Zestimate®

    Refinance and save

    $7,437/mo

    Est. payment

    Refinancing to a lower rate could help reduce your monthly payments and save thousands over the life of the loan.

    See today's rates

    $7,437/mo

    Est. payment

    Explore your selling options

    Work with a Zillow partner agent

    Leverage their expertise and Zillow's premium Showcase listings to get your home seen by more buyers.

    Get started

    List with your own agent

    Get your home in front of millions of buyers by listing it on Zillow.

    Learn how to do it

    Sell it yourself

    Take full control of how buyers see your home on Zillow by listing For Sale by Owner (FSBO).

    List your home

    What's special

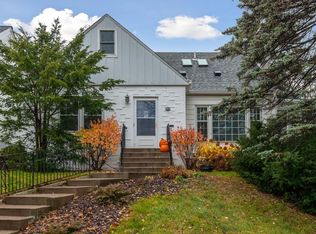
    Experience elevated city living in this one-of-a-kind Nokomis community masterpiece. Perfectly positioned on three expansive lots, this luxury home stands out as the crown jewel of the neighborhood. The exterior is a showpiece of craftsmanship with a 2 year old roof with copper gutters, lush, high-end landscaping, and an inviting in-ground pool that creates a private backyard oasis. There is a large attached 2 car garage and an additional detached oversized 2 car garage for those extra storage needs. Inside, every detail reflects refined taste and thoughtful design, a seamless blend of comfort, elegance, and sophistication. Step outside and you’re just a short walk from several lakes, scenic parks, and vibrant neighborhood amenities, offering the best of urban living wrapped in natural beauty. Truly the talk of Nokomis, it is a rare combination of prestige, privacy, and location. Welcome home!

    Zillow last checked:

    Listing updated:

    Listed by:

    Jeremy W James 612-386-1719,

    Keller Williams Realty Integrity

    Bought with:

    Robb D Lubenow

    Yellow Tree Properties

    Source: NorthstarMLS as distributed by MLS GRID,MLS#: 6804079MLS Logo

    Facts & features

    Interior

    Bedrooms & bathrooms
    • Bedrooms: 4
    • Bathrooms: 3
    • Full bathrooms: 1
    • 1/2 bathrooms: 2
    Bedroom
    • Level: Upper
    • Area: 196 Square Feet
    • Dimensions: 14x14
    Bedroom 2
    • Level: Upper
    • Area: 182 Square Feet
    • Dimensions: 14x13
    Bedroom 3
    • Level: Upper
    • Area: 154 Square Feet
    • Dimensions: 14x11
    Bedroom 4
    • Level: Third
    • Area: 170 Square Feet
    • Dimensions: 17x10
    Deck
    • Level: Upper
    • Area: 240 Square Feet
    • Dimensions: 20x12
    Dining room
    • Level: Main
    • Area: 169 Square Feet
    • Dimensions: 13x13
    Family room
    • Level: Lower
    • Area: 336 Square Feet
    • Dimensions: 21x16
    Other
    • Level: Main
    • Area: 460 Square Feet
    • Dimensions: 23x20
    Kitchen
    • Level: Main
    • Area: 150 Square Feet
    • Dimensions: 15x10
    Living room
    • Level: Main
    • Area: 425 Square Feet
    • Dimensions: 25x17
    Office
    • Level: Lower
    • Area: 216 Square Feet
    • Dimensions: 18x12
    Patio
    • Level: Main
    • Area: 273 Square Feet
    • Dimensions: 13x21
    Sun room
    • Level: Main
    • Area: 242 Square Feet
    • Dimensions: 22x11
    Heating
    • Boiler, Ductless Mini-Split, Forced Air
    Cooling
    • Central Air, Ductless Mini-Split
    Appliances
    • Laundry: Lower Level, Laundry Room
    Features
    • Basement: Finished,Walk-Out Access
    • Number of fireplaces: 1
    • Fireplace features: Living Room
    Interior area
    • Total structure area: 3,652
    • Total interior livable area: 3,652 sqft
    • Finished area above ground: 2,745
    • Finished area below ground: 907

    Property

    Parking
    • Total spaces: 4
    • Parking features: Attached, Detached Garage, Heated Garage
    • Attached garage spaces: 4
    Accessibility
    • Accessibility features: None
    Features
    • Levels: More Than 2 Stories
    • Patio & porch: Composite Decking, Deck, Patio, Terrace
    • Has private pool: Yes
    • Pool features: In Ground, Heated, Outdoor Pool
    • Fencing: Full
    Lot
    • Size: 0.32 Acres
    • Dimensions: 113 x 122
    • Features: Tree Coverage - Medium
    Details
    • Additional structures: Garage(s), Pool House
    • Foundation area: 1080
    • Parcel number: 1402824140093
    • Zoning description: Residential-Single Family

    Construction

    Type & style
    • Home type: SingleFamily
    • Property subtype: Single Family Residence
    Materials
    • Roof: Age 8 Years or Less,Architectural Shingle,Pitched
    Condition
    • New construction: No
    • Year built: 1923

    Utilities & green energy

    • Gas: Natural Gas
    • Sewer: City Sewer/Connected
    • Water: City Water/Connected

    Community & HOA

    HOA
    • Has HOA: No
    Location
    • Region: Minneapolis

    Financial & listing details

    • Price per square foot: $314/sqft
    • Tax assessed value: $890,000
    • Annual tax amount: $13,029
    • Date on market: 10/22/2025
    • Cumulative days on market: 10 days
    • Road surface type: Paved

    Price history

    DateEventPrice
    11/20/2025Sold$1,147,575+4.3%$314/sqft
    Source: NorthstarMLS as distributed by MLS GRID #6804079 Report a problem
    11/3/2025Pending sale$1,099,900$301/sqft
    Source: NorthstarMLS as distributed by MLS GRID #6804079 Report a problem
    10/24/2025Listed for sale$1,099,900+168.3%$301/sqft
    Source: NorthstarMLS as distributed by MLS GRID #6804079 Report a problem
    7/29/2002Sold$410,000$112/sqft
    Source: Public Record Report a problem

    Public tax history

    YearProperty taxesTax assessment
    2025$13,029 +7.2%$890,000 +10%
    2024$12,149 +16%$809,000 -5.2%
    2023$10,478 +9.4%$853,000 +14.8%
    2022$9,578 -3.9%$743,000 +13.3%
    2021$9,967 -7.6%$656,000 -6.3%
    2020$10,789 +8.2%$700,000
    2019$9,967 -7.6%$700,000
    2018$10,789 +14.6%$700,000 +23.9%
    2017$9,412 +5.6%$565,000 +11.9%
    2016$8,915 +3.7%$505,000 +7%
    2015$8,594 +2%$472,000 +7.6%
    2014$8,429 +2.7%$438,500 +3.3%
    2013$8,206 -6.1%$424,500 -8.8%
    2012$8,735 +12%$465,500
    2011$7,802 +16.9%$465,500 +2.2%
    2010$6,677 -1.1%$455,300
    2009$6,752 +13.2%$455,300 +7.8%
    2006$5,964 +10.2%$422,300 +15%
    2005$5,414 +8.5%$367,300 +15%
    2004$4,990 +14.5%$319,400 +12%
    2002$4,357 -59.6%$285,200
    2001$10,771 --
    Find assessor info on the county website

    Neighborhood: Hale

    Nearby schools

    GreatSchools rating
    Get a cash offer in 3 minutes
    Find out how much your home could sell for in as little as 3 minutes with a no-obligation cash offer.
    Estimated market value
    $1,152,700
    Get a cash offer in 3 minutes
    Find out how much your home could sell for in as little as 3 minutes with a no-obligation cash offer.
    Estimated market value
    $1,152,700