Skip main navigation
Sold
  • Listed by: Windermere Real Estate Midtown
    Bought with: Ensemble
    $1,080,000

    4921 24th Avenue S, Seattle, WA 98108

    3beds
    2,790sqft
    Single Family Residence
    Built in 1947
    5,279.47 Square Feet Lot
    $1,076,600 Zestimate®
    $387/sqft
    $3,987 Estimated rent

    Home value

    $1,076,600

    $1.00M - $1.16M

    $3,987/mo

    Zestimate® history
    Loading
    Loading...

    Owner options

    List your home for rent

    $3,987/mo

    Rent Zestimate®

    Find your next renter with Zillow Rental Manager. Plus, with online applications, you can quickly screen prospective tenants – for free.

    Learn more

    $3,987/mo

    Rent Zestimate®

    Refinance and save

    $6,506/mo

    Est. payment

    Refinancing to a lower rate could help reduce your monthly payments and save thousands over the life of the loan.

    See today's rates

    $6,506/mo

    Est. payment

    Explore your selling options

    Work with a Zillow partner agent

    Leverage their expertise and Zillow's premium Showcase listings to get your home seen by more buyers.

    Get started

    List with your own agent

    Get your home in front of millions of buyers by listing it on Zillow.

    Learn how to do it

    Sell it yourself

    Take full control of how buyers see your home on Zillow by listing For Sale by Owner (FSBO).

    List your home

    What's special

    Cozy fireplaceFully finished basementSun-filled windowsNewer appliancesLevel lotGenerous countertop spaceAbundant cabinetry
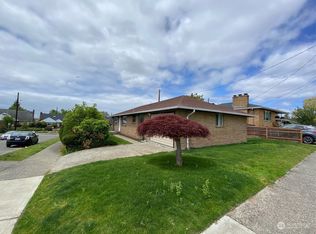
    Welcome to this charming Beacon Hill home! A thoughtfully updated in-city oasis with a low-carbon lifestyle focus. Situated on a level lot surrounded by lush gardens and mature fruit trees, this home blends classic charm with energy-efficient living, featuring solar panels (producing over 6.35 MWh/year!), an efficient heat pump system, and EV charger connection. An inviting front living room welcomes you with sun-filled windows and a cozy fireplace, flowing into a spacious dining area beside the entertainer’s kitchen. The kitchen offers abundant cabinetry, newer appliances, and generous countertop space. A main-floor primary bedroom with direct patio access and a beautifully remodeled bathroom complete the main level. Upstairs, you’ll find a generous sized bedroom plus a quaint flex space ideal for a home office, reading nook, or playroom. The fully finished basement adds versatility with an additional bedroom, attached full bath, and oversized rec room perfect for guests, entertaining, or multi-generational living. Outside, enjoy a gardener’s paradise with established landscaping, raised beds, and peaceful outdoor spaces designed for relaxing and gathering. Rarely do homes combine timeless character, flexible living, and sustainable features so seamlessly... don’t miss this one-of-a-kind home!

    Zillow last checked:

    Listing updated:

    Listed by:

    Timothy Lenihan,

    Windermere Real Estate Midtown

    Bought with:

    Christina Castillo, 20104265

    Ensemble

    Source: NWMLS as distributed by MLS GRID,MLS#: 2520157MLS Logo

    Facts & features

    Interior

    Bedrooms & bathrooms
    • Bedrooms: 3
    • Bathrooms: 2
    • Full bathrooms: 1
    • 3/4 bathrooms: 1
    • Main level bathrooms: 1
    • Main level bedrooms: 1
    Primary bedroom
    • Level: Main
    Bedroom
    • Level: Second
    Bedroom
    • Level: Lower
    Bathroom three quarter
    • Level: Main
    Bathroom full
    • Level: Lower
    Dining room
    • Level: Main
    Entry hall
    • Level: Main
    Kitchen with eating space
    • Level: Main
    Living room
    • Level: Main
    Rec room
    • Level: Lower
    Heating
    • Fireplace, Forced Air, Heat Pump, Natural Gas
    Cooling
    • Ductless, Forced Air, Heat Pump
    Appliances
    • Included: Dishwasher, Dryer, Refrigerator, Stove(s)/Range(s), Washer, Dishwasher(s), Dryer(s), Refrigerator(s), Washer(s)
    Features
    • Dining Room
    • Flooring: Ceramic Tile, Hardwood, Carpet
    • Doors: French Doors
    • Windows: Dbl Pane/Storm Window
    • Basement: Finished
    • Number of fireplaces: 1
    • Fireplace features: Wood Burning, Main Level: 1, Fireplace
    Interior area
    • Total structure area: 2,790
    • Total interior livable area: 2,790 sqft

    Property

    Parking
    • Total spaces: 1
    • Parking features: Driveway, Attached Garage, Off Street
    • Has attached garage: Yes
    • Covered spaces: 1
    Features
    • Levels: One and One Half
    • Stories: 1
    • Entry location: Main
    • Patio & porch: Dbl Pane/Storm Window, Dining Room, Fireplace, French Doors
    • Has view: Yes
    • View description: Mountain(s), Territorial
    Lot
    • Size: 5,279 sqft
    • Features: Curbs, Paved, Sidewalk, Cable TV, Deck, Fenced-Partially, Gas Available, Patio
    • Topography: Level
    • Residential vegetation: Garden Space
    Details
    • Parcel number: 3677400445
    • Zoning description: Jurisdiction: City
    • Special conditions: Standard

    Construction

    Type & style
    • Home type: SingleFamily
    • Architectural style: Cape Cod,1 1/2 Stry w/Bsmt
    • Property subtype: Single Family Residence
    Materials
    • Wood Siding
    • Foundation: Poured Concrete
    • Roof: Composition
    Condition
    • Very Good
    • Year built: 1947
    • Major remodel year: 1947

    Utilities & green energy

    • Sewer: Sewer Connected, Company: Sea
    • Water: Public, Company: Sea

    Community & neighborhood

    Location
    • Region: Seattle
    • Subdivision: Beacon Hill

    Other

    Other facts
    • Listing terms: Conventional,VA Loan
    • Cumulative days on market: 5 days

    Price history

    DateEventPrice
    6/4/2026Sold$1,080,000-1.4%$387/sqft
    Source: NWMLS as distributed by MLS GRID #2520157 Report a problem
    5/12/2026Pending sale$1,095,000$392/sqft
    Source: NWMLS as distributed by MLS GRID #2520157 Report a problem
    5/7/2026Listed for sale$1,095,000+130.5%$392/sqft
    Source: NWMLS as distributed by MLS GRID #2520157 Report a problem
    9/5/2014Sold$475,000+20.3%$170/sqft
    Source: NWMLS as distributed by MLS GRID #663629 Report a problem
    5/16/2006Sold$395,000+12.4%$142/sqft
    Source: NWMLS as distributed by MLS GRID #26050443 Report a problem
    9/29/2005Sold$351,500+21.2%$126/sqft
    Source: Public Record Report a problem
    7/28/2000Sold$289,950$104/sqft
    Source: Public Record Report a problem

    Public tax history

    YearProperty taxesTax assessment
    2025$11,003 +11.1%$1,037,000 +3.5%
    2024$9,905 +9.3%$1,002,000 +8.9%
    2023$9,060 +8.4%$920,000 -2.6%
    2022$8,361 +3.5%$945,000 +12.4%
    2021$8,076 +2.1%$841,000 +7.4%
    2020$7,908 +2.1%$783,000 +0.8%
    2019$7,747 +10.1%$777,000 -1%
    2018$7,035 +6.2%$785,000 +22.5%
    2017$6,623 +124.5%$641,000 +13.3%
    2016$2,951 $566,000 +15%
    2015$2,951 $492,000 +76.3%
    2014$2,951 $279,000 +6.5%
    2013$2,951 $262,000 +8.7%
    2012-- $241,000 -11.4%
    2011-- $272,000 -0.7%
    2010-- $274,000
    2009-- $274,000 -6.2%
    2007-- $292,000 +6.2%
    2006-- $275,000 +6.2%
    2005-- $259,000 +44.7%
    2001$2,154 +6.4%$179,000 +11.9%
    2000$2,025 $160,000

    Find assessor info on the county website

    Neighborhood: Beacon Hill

    Nearby schools

    GreatSchools rating
    Get a cash offer in 3 minutes
    Find out how much your home could sell for in as little as 3 minutes with a no-obligation cash offer.
    Estimated market value
    $1,076,600
    Get a cash offer in 3 minutes
    Find out how much your home could sell for in as little as 3 minutes with a no-obligation cash offer.
    Estimated market value
    $1,076,600