Welcome to your dream rental home! This beautiful brand new home. You'll be the first to live in this stunning home
This is a 3-bedroom, 2.5-bathroom house situated in a highly sought-after neighborhood, offering 1,741 sq ft of modern living space. Built in 2024 with energy efficiency in mind, this home combines contemporary design with comfort and sustainability.
Interior Features:
- Open-Concept Design: The spacious open layout creates a warm and inviting atmosphere, perfect for entertaining or relaxing with family. Large windows flood the space with natural light, enhancing the overall ambiance.
- Chef's Kitchen: The kitchen is a chef's delight, featuring stylish quartz countertops, a large island for meal prep, and ample cabinetry for storage. All appliances are brand new, including a stainless steel oven, microwave, dishwasher, and a spacious refrigerator. A generous pantry makes cooking a breeze.
- Luxury Vinyl Flooring: Throughout the main living areas, you'll find high-quality luxury vinyl flooring that is both stylish and easy to maintain.
- Main Bedroom Suite: The main bedroom serves as your personal oasis, offering a peaceful retreat from the world. It includes a spacious shower, a dual quartz vanity for added convenience, and a large walk-in closet to keep your belongings organized.
- Additional Bedrooms and Bathrooms: Two additional well-sized bedrooms provide plenty of space for family, guests, or a home office. The second full bathroom features modern fixtures and ample storage.
Exterior Features:
- Fully Landscaped and Fenced Yard: Step outside to enjoy a beautifully landscaped and fenced yard, perfect for outdoor activities, gardening, or simply relaxing in the fresh air. The outdoor space is ideal for hosting barbecues or enjoying quiet evenings under the stars.
- 2-Car Garage: The attached 2-car garage offers convenient parking and additional storage options.
- Energy Efficiency:
This home is Energy Star Certified, featuring:
Efficient insulation to keep your home comfortable year-round.
LED lighting throughout for energy savings.
Air conditioning to ensure you stay cool during hot summer months.
Location:
Located just northwest of Lake Stevens, this vibrant community provides easy access to parks, playgrounds, and walking paths, making it perfect for families and outdoor enthusiasts. Enjoy the convenience of nearby shopping, dining, and recreational activities, all while being part of a welcoming neighborhood.
Key Features:
- Brand new home be the first to live here!
- 12-month lease with an option to renew.
- Tenant responsible for all utilities (electricity, water, sewer, garbage, etc.).
- Tenant responsible for yard and landscape maintenance (servicing available for a - nominal fee).
- Rent due on the 1st of each month.
- Pets welcome with a separate pet deposit (case-by-case basis).
- Renter's insurance required.
- Non-smoking and non-vaping home.
- Each adult over 18 must submit a separate application.
Note: Zillow street view may not be current.
Don't miss this fantastic opportunity to make this beautiful house your home! Contact us today for more details and to schedule a viewing.
1 year lease.
Electricity not included in rent, Garbage not included in rent, Heating system: Forced Air, No Utilities included in rent, Sewage not included in rent, Water not included in rent
Sold for $633,817
$633,817
4921 87th Ave NE, Marysville, WA 98270
3beds
1,741sqft
Single Family Residence
Built in ----
-- sqft lot
$632,100 Zestimate®
$364/sqft
$3,146 Estimated rent
Home value
$632,100
$600,000 - $664,000
$3,146/mo
Zestimate® history
Owner options
List your home for rent
$3,146/mo
Rent Zestimate®
Find your next renter with Zillow Rental Manager. Plus, with online applications, you can quickly screen prospective tenants – for free.
$3,146/mo
Rent Zestimate®
Refinance and save
$3,849/mo
Est. payment
Refinancing to a lower rate could help reduce your monthly payments and save thousands over the life of the loan.
$3,849/mo
Est. payment
Explore your selling options
Work with a Zillow partner agent
Leverage their expertise and Zillow's premium Showcase listings to get your home seen by more buyers.
Get startedList with your own agent
Get your home in front of millions of buyers by listing it on Zillow.
Learn how to do itSell it yourself
Take full control of how buyers see your home on Zillow by listing For Sale by Owner (FSBO).
List your homeWhat's special
Zillow last checked:
Listing updated:
Source: Zillow Rentals
Facts & features
Interior
Bedrooms & bathrooms
- Bedrooms: 3
- Bathrooms: 3
- Full bathrooms: 3
Rooms
- Room types: []
Heating
- Forced Air
Cooling
- Central Air
Appliances
- Included: Dishwasher, Dryer, Microwave, Refrigerator, Washer
- Laundry: In Unit
Features
- Flooring: Carpet, Hardwood
Interior area
- Total interior livable area: 1,741 sqft
Property
Parking
- Parking features: Attached, Off Street
- Has attached garage: Yes
- Details: Contact manager
Features
- Exterior features: Electricity not included in rent, Garbage not included in rent, Heating system: Forced Air, No Utilities included in rent, Sewage not included in rent, Water not included in rent
Details
- Parcel number: 01228600000500
Construction
Type & style
- Home type: SingleFamily
- Property subtype: Single Family Residence
Community & HOA
Community
- Deposit fee: $3,500
Location
- Region: Marysville
Financial & listing details
- Price per square foot: $364/sqft
- Tax assessed value: $603,500
- Annual tax amount: $5,197
- Date on market: 7/24/2024
- Date available: 07/24/2024
- Lease term: 1 Year
Price history
| Date | Event | Price |
|---|---|---|
| 9/13/2024 | Listing removed | $3,200$2/sqft |
Source: Zillow Rentals Report a problem | ||
| 7/31/2024 | Sold | $633,817$364/sqft |
Source: Public Record Report a problem | ||
| 7/25/2024 | Listed for rent | $3,200$2/sqft |
Source: Zillow Rentals Report a problem | ||
Public tax history
| Year | Property taxes | Tax assessment |
|---|---|---|
| 2024 | $5,197 +2102.3% | $603,500 +2373.4% |
| 2023 | $236 | $24,400 |
Find assessor info on the county website
Neighborhood: East Sunnyside/Whiskey Ridge
Nearby homes
- $735,0133 bd3 ba1.8k sqft4948 87th Ave NE, Marysville, WA 98270Sold
- $923,2475 bd3 ba2.9k sqft4901 87th Dr NE #25, Marysville, WA 98270Sold
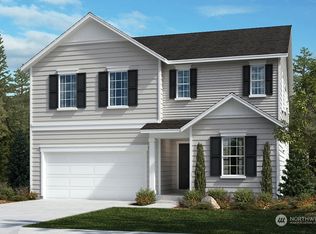
- $839,9503 bd2 ba1.8k sqft4909 87th Dr NE #26, Marysville, WA 98270Sold

- $849,9503 bd3 ba2k sqft4917 87th Dr NE #27, Marysville, WA 98270Sold
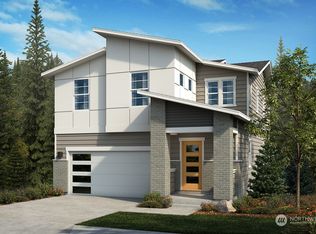
- $668,4983 bd3 ba1.7k sqft4905 87th Ave NE, Marysville, WA 98270Sold
- $691,1403 bd3 ba1.7k sqft4924 87th Ave NE, Marysville, WA 98270Sold
- $671,4843 bd3 ba1.7k sqft4857 87th Ave NE #1, Marysville, WA 98270Sold
- $659,0273 bd3 ba1.7k sqft4945 87th Avenue Ct NE #7, Marysville, WA 98270Sold
Nearby schools
GreatSchools rating
- 7/10Sunnycrest Elementary SchoolGrades: PK-5Distance: 1.3 mi
- 7/10North Lake Middle SchoolGrades: 6-7Distance: 2.7 mi
- 9/10Lake Stevens Sr High SchoolGrades: 10-12Distance: 2 mi
Get a cash offer in 3 minutes
Find out how much your home could sell for in as little as 3 minutes with a no-obligation cash offer.
Estimated market value
$632,100
Get a cash offer in 3 minutes
Find out how much your home could sell for in as little as 3 minutes with a no-obligation cash offer.
Estimated market value
$632,100
Nearby cities
Nearby neighborhoods
Nearby zip codes
Other Marysville Topics
