Skip main navigation
Sold for $1,269,000
  • Listing Provided by: Daniel Team Realty
    Bought with: Bennion Deville Homes
    $1,269,000

    4921 Alameda Dr, Oceanside, CA 92056

    4beds
    3,046sqft
    Single Family Residence
    Built in 1990
    0.27 Acres Lot
    $1,437,700 Zestimate®
    $417/sqft
    $4,998 Estimated rent

    Home value

    $1,437,700

    $1.35M - $1.54M

    $4,998/mo

    Zestimate® history
    Loading
    Loading...

    Owner options

    List your home for rent

    $4,998/mo

    Rent Zestimate®

    Find your next renter with Zillow Rental Manager. Plus, with online applications, you can quickly screen prospective tenants – for free.

    Learn more

    $4,998/mo

    Rent Zestimate®

    Refinance and save

    $8,197/mo

    Est. payment

    Refinancing to a lower rate could help reduce your monthly payments and save thousands over the life of the loan.

    See today's rates

    $8,197/mo

    Est. payment

    Explore your selling options

    Work with a Zillow partner agent

    Leverage their expertise and Zillow's premium Showcase listings to get your home seen by more buyers.

    Get started

    List with your own agent

    Get your home in front of millions of buyers by listing it on Zillow.

    Learn how to do it

    Sell it yourself

    Take full control of how buyers see your home on Zillow by listing For Sale by Owner (FSBO).

    List your home

    What's special

    Complimentary tile backsplashGranite countertopsBay windowsDouble pane windows throughoutArched entrywaysBeautiful bay windowsWell-maintained landscaping
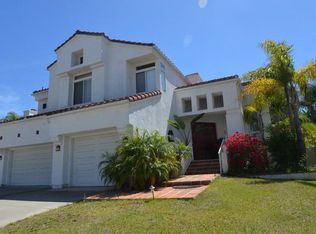
    Timeless Tuscan elegance meets SoCal luxury living! Located in the highly sought-after gated community of Southridge Estates of Ocean Hills, this 4 bedroom, 3 bathroom home boasts 3,046 sqft and luxurious upgrades in every corner. Highly desirable floor-plan offers full bedroom & bathroom downstairs! Grand double-door entry opens to soaring vaulted ceilings that will take your breath away! Gorgeous commercial-grade engineered wood floors lead you past the living room and towards the arched entryways of the formal dining area. Cohesive design choices throughout the home will make you think you've been transported to Italy! Fully remodeled kitchen features granite countertops, complimentary tile backsplash, luxurious stainless steel appliances, and custom cabinetry for ample storage space. The kitchen's spacious design opens to a breakfast-nook dining area surrounded by beautiful bay windows adorned with custom shutters. Upgraded vinyl sliding door opens from the family room outside to the spacious entertainer's backyard! Beautiful palm trees line the perimeter of the yard offering privacy and tropical serenity. Well-maintained landscaping and plenty of space for entertaining and relaxing. Grand staircase with custom wood railing! Primary bedroom features oversized walk-in closet and separate vanity space for getting ready in the morning. Primary ensuite is a luxurious retreat: featuring gorgeous free-standing tub surrounded by bay windows and designer wall tiles imported from Italy, custom cabinetry with double sinks, and elegant tiled shower. Bonus loft area upstairs features additional walk-in closet for extra storage! Double pane windows help provide excellent energy efficiency and temperature control. Additional features and upgrades include 3-car garage with overhead storage, fully upgraded bathrooms, smart thermostats and wifi-controlled irrigation system. Hurry, this one won't last long!

    Zillow last checked:

    Listing updated:

    Listing Provided by:

    Daniel Maloney DRE #00744558 760-533-8326,

    Daniel Team Realty,

    AJ Maloney DRE #02078295 760-533-5085,

    Daniel Team Realty

    Bought with:

    Michele Mayer, DRE #01360292

    Bennion Deville Homes

    Rachael Kobler, DRE #01977536

    Bennion Deville Homes

    Source: CRMLS,MLS#: NDP2306991MLS LogoOriginating MLS: California Regional MLS (North San Diego County & Pacific Southwest AORs)

    Facts & features

    Interior

    Bedrooms & bathrooms
    • Bedrooms: 4
    • Bathrooms: 3
    • Full bathrooms: 3
    • Main level bathrooms: 1
    • Main level bedrooms: 1
    Primary bedroom
    • Features: Primary Suite
    Bedroom
    • Features: Bedroom on Main Level
    Other
    • Features: Walk-In Closet(s)
    Cooling
    • Central Air
    Appliances
    • Included: Dishwasher, Gas Cooktop, Gas Oven, Microwave, Refrigerator, Dryer, Washer
    Features
    • Bedroom on Main Level, Loft, Primary Suite, Walk-In Closet(s)
    • Windows: Double Pane Windows
    • Has fireplace: Yes
    • Fireplace features: Family Room, Living Room
    • Common walls with other units/homes: No Common Walls
    Interior area
    • Total interior livable area: 3,046 sqft

    Property

    Parking
    • Total spaces: 6
    • Parking features: Garage - Attached
    • Attached garage spaces: 3
    • Uncovered spaces: 3
    Features
    • Levels: Two
    • Stories: 2
    • Entry location: front door
    • Pool features: None
    • Has view: Yes
    • View description: Neighborhood
    Lot
    • Size: 0.27 Acres
    • Features: Back Yard, Front Yard
    Details
    • Parcel number: 1693522200
    • Zoning: R1
    • Special conditions: Standard

    Construction

    Type & style
    • Home type: SingleFamily
    • Property subtype: Single Family Residence
    Condition
    • Year built: 1990

    Utilities & green energy

    • Sewer: Public Sewer
    • Water: Public

    Community & neighborhood

    Community
    • Community features: Sidewalks
    Location
    • Region: Oceanside
    • Subdivision: Southridge Estates (Dcse)

    HOA & financial

    HOA
    • Has HOA: Yes
    • HOA fee: $155 monthly
    • Amenities included: Controlled Access
    • Association name: Southridge Estates HOA
    • Association phone: 760-918-8040

    Other

    Other facts
    • Listing terms: Cash,Conventional,FHA,VA Loan

    Price history

    DateEventPrice
    10/5/2023Sold$1,269,000+1.6%$417/sqft
    Source: CRMLS #NDP2306991 Report a problem
    9/15/2023Pending sale$1,249,000$410/sqft
    Source: CRMLS #NDP2306991 Report a problem
    9/7/2023Listed for sale$1,249,000+87.8%$410/sqft
    Source: CRMLS #NDP2306991 Report a problem
    4/17/2017Sold$665,000-2.1%$218/sqft
    Source: Public Record Report a problem
    3/9/2017Listed for sale$679,000+3.6%$223/sqft
    Source: Juncal Real Estate #170011642 Report a problem
    8/4/2006Sold$655,500+23.2%$215/sqft
    Source: Public Record Report a problem
    10/1/2003Sold$532,000$175/sqft
    Source: Public Record Report a problem

    Public tax history

    YearProperty taxesTax assessment
    2025$14,594 +6.1%$1,294,380 +2%
    2024$13,760 +72.1%$1,269,000 +71.1%
    2023$7,997 +0.3%$741,816 +2%
    2022$7,975 +2.3%$727,272 +2%
    2021$7,796 +0.4%$713,012 +1%
    2020$7,768 +2.2%$705,702 +2%
    2019$7,603 +4.6%$691,866 +2%
    2018$7,271 +1.6%$678,300 +2.8%
    2017$7,157 +8.6%$660,000 +8.2%
    2016$6,591 +2.2%$610,000 +3.4%
    2015$6,448 +3.2%$590,000 +2.6%
    2014$6,250 $575,000 +26.9%
    2013-- $453,000
    2012-- $453,000
    2011-- $453,000
    2010-- $453,000 -5.6%
    2009-- $480,000 -28.2%
    2008-- $668,125 +2%
    2007-- $655,025 +18.3%
    2006-- $553,492 +2%
    2005-- $542,640 +2%
    2004-- $532,000 +47%
    2003-- $362,022 +2%
    2002-- $354,925 +2%
    2001-- $347,967

    Find assessor info on the county website

    Neighborhood: Ocean Hills

    Nearby schools

    GreatSchools rating
    Get a cash offer in 3 minutes
    Find out how much your home could sell for in as little as 3 minutes with a no-obligation cash offer.
    Estimated market value
    $1,437,700
    Get a cash offer in 3 minutes
    Find out how much your home could sell for in as little as 3 minutes with a no-obligation cash offer.
    Estimated market value
    $1,437,700