Stunning new D.R. Horton home in the brand-new Eden Ranch community located in South Arlington and Kennedale ISD! The Liberty Hill floorplan, elevation X, with an estimated Summer completion, offers a spacious single-story layout with 4 bedrooms, 3 bathrooms, and a 2-car garage. Designed with both functionality and comfort in mind, this open-concept layout features a generous family room that flows seamlessly into the dining area and modern kitchen, creating an inviting space for everyday living and entertaining. The kitchen is beautifully appointed with 42” upper cabinets with crown molding, cabinet hardware, soft-close drawers and cabinets, quartz countertops, a ceramic tile backsplash, stainless steel appliances, an electric range, a large center island, and a walk-in pantry. A butler’s pantry adds additional prep space and storage, conveniently connecting to the formal dining room. RevWood flooring extends throughout the main living areas for durability and style. The private primary suite is tucked away at the rear of the home and features an en-suite bath with dual sinks, a soaking tub, separate shower, and a spacious walk-in closet. Secondary bedrooms are thoughtfully positioned throughout the home, offering privacy and flexibility for family or guests. Additional highlights include a covered patio for outdoor enjoyment, a dedicated laundry room, and America’s Smart Home Technology package for added convenience. Exterior features include a landscaping package with a full sprinkler system and a fully fenced backyard. With its well-designed layout, modern finishes, and convenient location near shopping, dining, and major highways, Eden Ranch offers a comfortable lifestyle with easy access to the Mid-Cities and the greater DFW area.
New construction
$464,990
4921 Angus Dr, Arlington, TX 76001
4beds
2,502sqft
Single Family Residence
Built in 2026
7,405 Square Feet Lot
$464,000 Zestimate®
$186/sqft
$75/mo HOA
What's special
Formal dining roomStainless steel appliancesGenerous family roomQuartz countertopsSpacious walk-in closetSpacious single-story layoutSoaking tub
- 99 days |
- 167 |
- 10 |
Zillow last checked:
Listing updated:
Listed by:
Stephen Kahn 0353405 817-354-7653,
Century 21 Mike Bowman, Inc. 817-354-7653
Source: NTREIS,MLS#: 21226936
Loading...
Facts & features
Interior
Bedrooms & bathrooms
- Bedrooms: 4
- Bathrooms: 3
- Full bathrooms: 3
Primary bedroom
- Features: Dual Sinks, En Suite Bathroom, Garden Tub/Roman Tub, Separate Shower, Walk-In Closet(s)
- Level: First
- Dimensions: 19 x 15
Bedroom
- Features: Walk-In Closet(s)
- Level: First
- Dimensions: 12 x 12
Bedroom
- Level: First
- Dimensions: 10 x 9
Bedroom
- Features: Walk-In Closet(s)
- Level: First
- Dimensions: 10 x 14
Breakfast room nook
- Level: First
- Dimensions: 15 x 15
Dining room
- Features: Butler's Pantry
- Level: First
- Dimensions: 15 x 10
Kitchen
- Features: Breakfast Bar, Built-in Features, Kitchen Island, Solid Surface Counters, Walk-In Pantry
- Level: First
- Dimensions: 15 x 17
Living room
- Level: First
- Dimensions: 18 x 20
Utility room
- Features: Utility Room
- Level: First
- Dimensions: 7 x 6
Heating
- Central, Electric
Cooling
- Central Air, Ceiling Fan(s), Electric, Heat Pump
Appliances
- Included: Dishwasher, Electric Cooktop, Electric Oven, Electric Water Heater, Disposal, Microwave, Vented Exhaust Fan
- Laundry: Washer Hookup, Dryer Hookup, ElectricDryer Hookup, In Kitchen
Features
- Decorative/Designer Lighting Fixtures, Eat-in Kitchen, High Speed Internet, Kitchen Island, Open Floorplan, Pantry, Smart Home, Cable TV, Walk-In Closet(s)
- Flooring: Carpet, Laminate
- Has basement: No
- Has fireplace: No
Interior area
- Total interior livable area: 2,502 sqft
Property
Parking
- Total spaces: 2
- Parking features: Garage Faces Front, Garage, Garage Door Opener, Garage Faces Side
- Attached garage spaces: 2
Features
- Levels: One
- Stories: 1
- Patio & porch: Patio, Covered
- Exterior features: Rain Gutters
- Pool features: None
- Fencing: Back Yard,Wood
Lot
- Size: 7,405 Square Feet
- Dimensions: 60 x 126 x 60 x 120
- Features: Corner Lot, Landscaped, Subdivision, Sprinkler System, Few Trees
- Residential vegetation: Grassed
Details
- Parcel number: 43235827
Construction
Type & style
- Home type: SingleFamily
- Architectural style: Traditional,Detached
- Property subtype: Single Family Residence
Materials
- Brick, Frame, Rock, Stone
- Foundation: Slab
- Roof: Composition
Condition
- New construction: Yes
- Year built: 2026
Utilities & green energy
- Sewer: Public Sewer
- Water: Public
- Utilities for property: Electricity Connected, Phone Available, Sewer Available, Separate Meters, Underground Utilities, Water Available, Cable Available
Community & HOA
Community
- Features: Community Mailbox, Curbs, Sidewalks
- Security: Smoke Detector(s)
- Subdivision: Eden Ranch
HOA
- Has HOA: Yes
- Services included: All Facilities, Association Management
- HOA fee: $900 annually
- HOA name: NMI, Inc.
- HOA phone: 972-359-1548
Location
- Region: Arlington
Financial & listing details
- Price per square foot: $186/sqft
- Date on market: 4/3/2026
- Cumulative days on market: 75 days
- Listing terms: Cash,Conventional,FHA,VA Loan
- Exclusions: Minerals retained by Developer
- Electric utility on property: Yes
Estimated market value
$464,000
$441,000 - $487,000
$3,247/mo
Price history
| Date | Event | Price |
|---|---|---|
| 4/3/2026 | Listed for sale | $464,990$186/sqft |
Source: NTREIS #21226936 Report a problem | ||
Public tax history
Tax history is unavailable.
Monthly payment
Est. payment$--/mo
Payment breakdown
Explore the cost of this home by adjusting the details. Changes won't be saved.All calculations are estimates and provided by Zillow, Inc. for informational purposes only. Actual amounts may vary.
HOA fees may include property taxes on listings classified as Co-Ops. Contact the listing agent and/or owner for fee details.
Mortgage interest rates are dependent on a number of factors, including credit score, down payment, and repayment length. Interest rate data provided by Zillow Group Marketplace, Inc. as of 1/1/1970 from various mortgage lenders with which we have lead or other similar arrangements; the Estimated Payment is an average of those rates.
See how much you could borrow to make a competitive offer.
Climate risks
Neighborhood: Southwest
Nearby schools
GreatSchools rating
- 6/10R F Patterson Elementary SchoolGrades: 2-5Distance: 0.7 mi
- 6/10Kennedale Junior High SchoolGrades: 6-8Distance: 2.7 mi
- 5/10Kennedale High SchoolGrades: 9-12Distance: 1.5 mi
Schools provided by the listing agent
- Elementary: Patterson
- High: Kennedale
- District: Kennedale ISD
Source: NTREIS. This data may not be complete. We recommend contacting the local school district to confirm school assignments for this home.
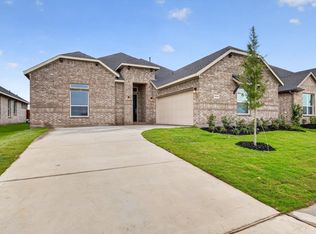
- from $474,9905 bd3 ba2.6k sqftGuadalupe Plan, Eden Ranch, Arlington, TX 76001New Construction
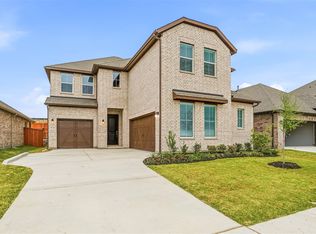
- from $506,9905 bd4 ba3.1k sqftYorktown Plan, Eden Ranch, Arlington, TX 76001New Construction
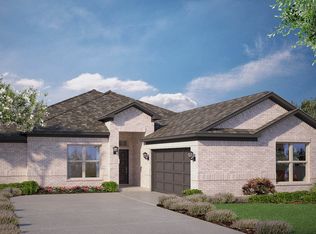
- from $459,9904 bd3 ba2.5k sqftLiberty Hill Plan, Eden Ranch, Arlington, TX 76001New Construction

- from $510,9904 bd3 ba3.2k sqftValley Spring Plan, Eden Ranch, Arlington, TX 76001New Construction
- from $477,9904 bd3 ba2.8k sqftBrook Meadow Plan, Eden Ranch, Arlington, TX 76001New Construction
- $138,1252.5 Acres4911 Eden Rd, Arlington, TX 76001Off Market
- $511,7404 bd3 ba3.2k sqft6881 Brahman Dr, Arlington, TX 76001Pending
- $506,9905 bd3 ba3.1k sqft6877 Brahman Dr, Arlington, TX 76001New Construction
A local agent can set up tours, give advice and negotiate with sellers.
Similar homes
- $477,9904 bd3 ba2.5k sqft4916 Simmental Dr, Arlington, TX 76001New Construction
 MLS ID #21316999, Stephen Kahn. NTREIS
 - $480,9904 bd3 ba2.8k sqft6861 Brahman Dr, Arlington, TX 76001New Construction
 MLS ID #21315118, Stephen Kahn. NTREIS
 - $477,9904 bd3 ba2.8k sqft6873 Brahman Dr, Arlington, TX 76001New Construction
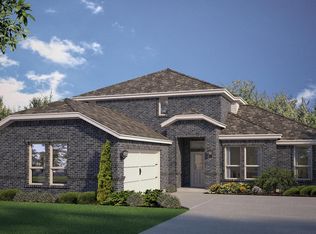 MLS ID #21227027, Stephen Kahn. NTREIS
 - from $459,9904 bd3 ba2.5k sqftLiberty Hill Plan, Eden Ranch, Arlington, TX 76001New ConstructionDR Horton
- from $477,9904 bd3 ba2.8k sqftBrook Meadow Plan, Eden Ranch, Arlington, TX 76001New ConstructionDR Horton
- $477,9904 bd3 ba2.8k sqft4920 Simmental Dr, Arlington, TX 76001New ConstructionMLS ID #21296722, Stephen Kahn. NTREIS
- from $441,9904 bd3 ba2.2k sqftOleander Plan, Green Oaks Preserve, Arlington, TX 76013New ConstructionDRB Homes
- from $439,9904 bd3 ba2.1k sqftJuniper Plan, Green Oaks Preserve, Arlington, TX 76013New ConstructionDRB Homes
- $367,4994 bd2 ba2k sqft405 Sambal Dr, Fort Worth, TX 76140New ConstructionNTREIS
- from $447,9903 bd3 ba2.6k sqftYale Plan, Westside Preserve Classic, Midlothian, TX 76065New ConstructionDRB Homes
- $334,9994 bd2 ba2k sqft424 Sweet Ray Rd, Fort Worth, TX 76140New ConstructionNTREIS
- from $482,9903 bd3 ba2.3k sqftBrett Plan, Inspiration Collection at View at the Reserve, Mansfield, TX 76063New ConstructionTRI Pointe Homes
- from $493,9904 bd3 ba2.5k sqftCameron Plan, Inspiration Collection at View at the Reserve, Mansfield, TX 76063New ConstructionTRI Pointe Homes
- from $429,9903 bd2 ba2k sqftLaurel Plan, Green Oaks Preserve, Arlington, TX 76013New ConstructionDRB Homes
- from $468,9903 bd2 ba2k sqftAsher Plan, Inspiration Collection at View at the Reserve, Mansfield, TX 76063New ConstructionTRI Pointe Homes
- $459,9994 bd3 ba2.6k sqft15 Plover St, Joshua, TX 76058New ConstructionNTREIS
- from $524,9904 bd3 ba3.4k sqftElm Plan, Green Oaks Preserve, Arlington, TX 76013New ConstructionDRB Homes
- from $481,9904 bd3 ba2.9k sqftJUNIPER Plan, Lakeview Pointe, Midlothian, TX 76065New ConstructionDR Horton
- from $528,9903 bd4 ba2.3k sqftPlan 1529 Plan, M3 Ranch 60s, Mansfield, TX 76063New ConstructionAmerican Legend Homes
- from $480,0004 bd3 ba2.8k sqftHouston Plan, Westside Preserve, Midlothian, TX 76065New ConstructionKindred Homes
- Texas
- Tarrant County
- Arlington
- 76001
- Southwest
- 4921 Angus Dr
Nearby cities
Nearby neighborhoods
Nearby zip codes
Other Arlington Topics
