BACK ON THE MARKET! - Nothing wrong with the property, Imagine the freedom of accessible living in this rare find! This meticulously remodeled single-story haven isn't just a house—it's a lifestyle upgrade designed for everyone. Fully handicap-ready with ramps throughout—independence at your fingertips. Lavish high end bidet system—experience comfort like never before. Massive lot—endless possibilities for family fun or future expansions with large storage shed. Above-ground pool with custom wood staircase—your private oasis awaits
Fresh renovations sparkle throughout: modern finishes, smart thermostat, new flooring. The gourmet kitchen boasts built-ins and a state-of-the-art reverse osmosis system.
Entertain like a pro on dual covered patios. New roof and windows. Check!
But hurry—homes with this much land in quiet neighborhoods vanish fast. Don't miss your chance at the perfect family sanctuary.
Closed
$310,000
4921 Apawana Ln, Las Vegas, NV 89108
3beds
1,040sqft
Single Family Residence
Built in 1961
6,098 Square Feet Lot
$301,900 Zestimate®
$298/sqft
$1,862 Estimated rent
Home value
$301,900
$272,000 - $335,000
$1,862/mo
Zestimate® history
Owner options
List your home for rent
$1,862/mo
Rent Zestimate®
Find your next renter with Zillow Rental Manager. Plus, with online applications, you can quickly screen prospective tenants – for free.
$1,862/mo
Rent Zestimate®
Refinance and save
$1,822/mo
Est. payment
Refinancing to a lower rate could help reduce your monthly payments and save thousands over the life of the loan.
$1,822/mo
Est. payment
Explore your selling options
Work with a Zillow partner agent
Leverage their expertise and Zillow's premium Showcase listings to get your home seen by more buyers.
Get startedList with your own agent
Get your home in front of millions of buyers by listing it on Zillow.
Learn how to do itSell it yourself
Take full control of how buyers see your home on Zillow by listing For Sale by Owner (FSBO).
List your homeWhat's special
Modern finishesDual covered patiosSmart thermostatGourmet kitchenFresh renovationsNew flooringMassive lot
Zillow last checked:
Listing updated:
Listed by:
Tony R. Augay S.0174765 (702)793-9118,
Signature Real Estate Group
Bought with:
Richard Thornton, S.0189409
LPT Realty, LLC
Source: LVR,MLS#: 2610314 Originating MLS: Greater Las Vegas Association of Realtors Inc
Originating MLS: Greater Las Vegas Association of Realtors IncFacts & features
Interior
Bedrooms & bathrooms
- Bedrooms: 3
- Bathrooms: 2
- Full bathrooms: 2
Primary bedroom
- Description: Ceiling Fan,Closet
- Dimensions: 10X10
Bedroom 2
- Description: Ceiling Fan,Closet
- Dimensions: 11x09
Bedroom 3
- Description: Ceiling Fan,Closet
- Dimensions: 10X09
Dining room
- Description: Dining Area
- Dimensions: 11X11
Kitchen
- Description: Other
Living room
- Description: Front
- Dimensions: 14X12
Heating
- Central, Electric
Cooling
- Central Air, Electric
Appliances
- Included: Built-In Gas Oven, Gas Range, Gas Water Heater, Microwave, Refrigerator, Water Heater, Water Purifier
- Laundry: Gas Dryer Hookup, Laundry Room
Features
- Ceiling Fan(s), Primary Downstairs, Window Treatments
- Flooring: Luxury Vinyl Plank
- Windows: Blinds, Plantation Shutters
- Number of fireplaces: 1
- Fireplace features: Family Room, Gas
Interior area
- Total structure area: 1,040
- Total interior livable area: 1,040 sqft
Property
Parking
- Total spaces: 1
- Parking features: Attached Carport, Garage, Private, RV Potential, RV Access/Parking
- Carport spaces: 1
Features
- Stories: 1
- Patio & porch: Covered, Patio
- Exterior features: Handicap Accessible, Patio, Private Yard
- Has private pool: Yes
- Pool features: Above Ground
- Fencing: Block,Back Yard,Wood
Lot
- Size: 6,098 Square Feet
- Features: Front Yard, Landscaped, Rocks, < 1/4 Acre
Details
- Parcel number: 13825613032
- Zoning description: Single Family
- Horse amenities: None
Construction
Type & style
- Home type: SingleFamily
- Architectural style: One Story
- Property subtype: Single Family Residence
Materials
- Drywall
- Roof: Composition,Shingle
Condition
- Good Condition,Resale
- Year built: 1961
Utilities & green energy
- Electric: Photovoltaics None
- Sewer: Public Sewer
- Water: Public
- Utilities for property: Underground Utilities
Community & HOA
Community
- Subdivision: Golfridge Terrace
HOA
- Has HOA: No
- Amenities included: None
Location
- Region: Las Vegas
Financial & listing details
- Price per square foot: $298/sqft
- Tax assessed value: $118,431
- Annual tax amount: $623
- Date on market: 8/20/2024
- Listing agreement: Exclusive Right To Sell
- Listing terms: Cash,Conventional,FHA,VA Loan
- Ownership: Single Family Residential
Price history
| Date | Event | Price |
|---|---|---|
| 2/13/2025 | Sold | $310,000-2.9%$298/sqft |
Source:  LVR #2610314 Report a problem LVR #2610314 Report a problem | ||
| 2/1/2025 | Pending sale | $319,332$307/sqft |
Source: LVR #2610314 Report a problem | ||
| 12/16/2024 | Price change | $319,332-2.4%$307/sqft |
Source: LVR #2610314 Report a problem | ||
| 11/3/2024 | Listed for sale | $327,332$315/sqft |
Source: LVR #2610314 Report a problem | ||
| 9/26/2024 | Contingent | $327,332$315/sqft |
Source: LVR #2610314 Report a problem | ||
| 8/20/2024 | Listed for sale | $327,332+57.4%$315/sqft |
Source: LVR #2610314 Report a problem | ||
| 3/9/2020 | Sold | $208,000-5.5%$200/sqft |
Source: LVR #2168691 Report a problem | ||
| 2/13/2020 | Price change | $220,000+3.8%$212/sqft |
Source: Simply Vegas #2168691 Report a problem | ||
| 2/4/2020 | Listed for sale | $212,000$204/sqft |
Source: Simply Vegas #2168691 Report a problem | ||
Public tax history
| Year | Property taxes | Tax assessment |
|---|---|---|
| 2026 | $661 +3% | $41,451 -0.6% |
| 2025 | $642 +2.9% | $41,684 -5.6% |
| 2024 | $623 +3% | $44,150 +22.4% |
| 2023 | $605 +3% | $36,080 +6.9% |
| 2022 | $588 +3.1% | $33,763 +10.3% |
| 2021 | $570 +3.1% | $30,613 +14.4% |
| 2020 | $553 +3% | $26,750 +8.4% |
| 2019 | $537 +5.7% | $24,682 |
| 2018 | $508 | $24,682 +3.3% |
| 2017 | $508 | $23,886 +27.8% |
| 2016 | $508 +0.5% | $18,683 +17.2% |
| 2015 | $506 +3% | $15,938 +9.7% |
| 2014 | $491 | $14,532 |
| 2013 | -- | $14,532 +0.9% |
| 2012 | -- | $14,403 -7.2% |
| 2011 | -- | $15,521 +12.8% |
| 2010 | -- | $13,758 -45.2% |
| 2009 | -- | $25,085 |
| 2008 | -- | $25,085 -40.7% |
| 2007 | -- | $42,271 +23.9% |
| 2006 | -- | $34,105 +29.7% |
| 2005 | -- | $26,303 +28.9% |
| 2004 | -- | $20,402 +0% |
| 2003 | -- | $20,395 -1.1% |
| 2002 | -- | $20,630 +9.3% |
| 2001 | -- | $18,880 |
Find assessor info on the county website
Neighborhood: Michael Way
Nearby homes
- $314,2003 bd2 ba1.4k sqft4925 Apawana Ln, Las Vegas, NV 89108Off Market
- $282,7003 bd1 ba1k sqft4917 Apawana Ln, Las Vegas, NV 89108Off Market
- $344,8003 bd2 ba1.7k sqft4916 Carmen Blvd, Las Vegas, NV 89108Off Market
- $348,6003 bd2 ba1.2k sqft5008 Apawana Ln, Las Vegas, NV 89108Off Market
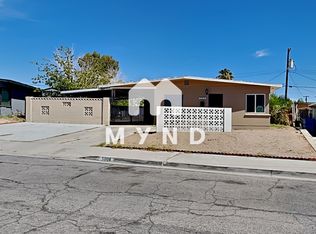
- $316,0003 bd2 ba1k sqft4920 Carmen Blvd, Las Vegas, NV 89108Sold
- $350,0003 bd2 ba1k sqft4912 Carmen Blvd, Las Vegas, NV 89108Sold
- $269,2002 bd1 ba1k sqft4913 Apawana Ln, Las Vegas, NV 89108Off Market
- $343,8003 bd2 ba1.5k sqft5001 Apawana Ln, Las Vegas, NV 89108Off Market
Nearby schools
GreatSchools rating
- 4/10J T Mcwilliams Elementary SchoolGrades: PK-5Distance: 0.2 mi
- 5/10Robert O Gibson Middle SchoolGrades: 6-8Distance: 0.7 mi
- 1/10Western High SchoolGrades: 9-12Distance: 0.6 mi
Schools provided by the listing agent
- Elementary: McWilliams, JT,McWilliams, JT
- Middle: Gibson Robert O.
- High: Western
Source: LVR. This data may not be complete. We recommend contacting the local school district to confirm school assignments for this home.
Get a cash offer in 3 minutes
Find out how much your home could sell for in as little as 3 minutes with a no-obligation cash offer.
Estimated market value
$301,900
Get a cash offer in 3 minutes
Find out how much your home could sell for in as little as 3 minutes with a no-obligation cash offer.
Estimated market value
$301,900
- Nevada
- Clark County
- Las Vegas
- 89108
- Michael Way
- 4921 Apawana Ln
Nearby cities
Nearby neighborhoods
Nearby zip codes
Other Las Vegas Topics
