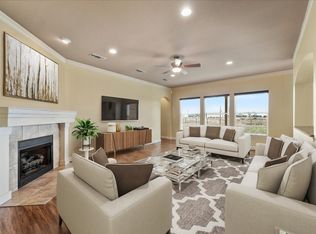
Welcome to your slice of rural heaven! This immaculate custom home blends serene country living & modern home comforts. Over 3000 sq.ft. with 4 beds and 3 full baths. Home office is an optional 5th bedroom with walk-in closet featuring built-ins. Bright, open living room is the focal point of this home with gorgeous wood fireplace & built in bookshelves. Open kitchen & dining are an absolute dream: with ceiling high cabinets, farmhouse sink, spacious pantry, and the best view of your land! Owner's retreat is a true escape with stunning ensuite bath featuring dual vanities, soaking tub, and huge double shower! Three additional bedrooms all feature spacious closets with built-ins. Two bedrooms joined by Jack-and-Jill bath. Final bedroom features ensuite bath with walk-in shower. Built in speakers inside and on back patio! The list goes on and on! Seller's fenced in back yard, but acreage extends beyond fence line! Plenty of room to play and grow on this property!
Sold
Price Unknown
4921 Austin Cir, Sanger, TX 76266
4beds
3,060sqft
Farm, Single Family Residence
Built in 2018
2.53 Acres Lot
$760,200 Zestimate®
$--/sqft
$2,996 Estimated rent
Home value
$760,200
$722,000 - $798,000
$2,996/mo
Zestimate® history
Owner options
List your home for rent
$2,996/mo
Rent Zestimate®
Find your next renter with Zillow Rental Manager. Plus, with online applications, you can quickly screen prospective tenants – for free.
$2,996/mo
Rent Zestimate®
Refinance and save
Refinancing to a lower rate could help reduce your monthly payments and save thousands over the life of the loan.
Explore your selling options
Work with a Zillow partner agent
Leverage their expertise and Zillow's premium Showcase listings to get your home seen by more buyers.
Get startedList with your own agent
Get your home in front of millions of buyers by listing it on Zillow.
Learn how to do itSell it yourself
Take full control of how buyers see your home on Zillow by listing For Sale by Owner (FSBO).
List your homeWhat's special
Zillow last checked:
Listing updated:
Listed by:
Morgan Quick 0776747 877-489-2009,
Southern Collective Realty 877-489-2009
Bought with:
Niki Barnes
Keller Williams Realty
Source: NTREIS,MLS#: 20633238
Facts & features
Interior
Bedrooms & bathrooms
- Bedrooms: 4
- Bathrooms: 3
- Full bathrooms: 3
Primary bedroom
- Features: Sitting Area in Primary
- Level: First
- Dimensions: 17 x 15
Bedroom
- Level: First
- Dimensions: 13 x 11
Bedroom
- Level: First
- Dimensions: 13 x 11
Bedroom
- Level: First
- Dimensions: 12 x 12
Primary bathroom
- Features: Built-in Features, Dual Sinks, Double Vanity, En Suite Bathroom, Garden Tub/Roman Tub, Linen Closet, Separate Shower
- Level: First
- Dimensions: 14 x 12
Breakfast room nook
- Level: First
- Dimensions: 14 x 10
Kitchen
- Features: Built-in Features, Eat-in Kitchen, Kitchen Island, Pantry, Walk-In Pantry
- Level: First
- Dimensions: 15 x 16
Living room
- Features: Built-in Features, Fireplace
- Level: First
- Dimensions: 23 x 20
Office
- Features: Ceiling Fan(s)
- Level: First
- Dimensions: 12 x 11
Heating
- Central, Electric
Cooling
- Central Air, Electric
Appliances
- Included: Dishwasher, Disposal, Gas Range, Microwave
- Laundry: Washer Hookup, Electric Dryer Hookup
Features
- Decorative/Designer Lighting Fixtures, Eat-in Kitchen, Kitchen Island, Open Floorplan, Pantry, Walk-In Closet(s)
- Flooring: Luxury Vinyl Plank
- Has basement: No
- Number of fireplaces: 1
- Fireplace features: Wood Burning
Interior area
- Total interior livable area: 3,060 sqft
Property
Parking
- Total spaces: 2
- Parking features: Additional Parking, Epoxy Flooring, Electric Gate, Garage, Garage Door Opener, Inside Entrance, Garage Faces Side
- Attached garage spaces: 2
Features
- Levels: One
- Stories: 1
- Patio & porch: Covered
- Exterior features: Garden, Outdoor Grill, Playground
- Pool features: None
- Fencing: Back Yard
Lot
- Size: 2.53 Acres
- Features: Acreage, Level
Details
- Additional structures: Second Garage, Garage(s)
- Parcel number: R231102
Construction
Type & style
- Home type: SingleFamily
- Architectural style: Farmhouse,Modern,Detached
- Property subtype: Farm, Single Family Residence
Materials
- Brick
- Roof: Shingle
Condition
- Year built: 2018
Utilities & green energy
- Sewer: Aerobic Septic
- Water: Well
- Utilities for property: Electricity Connected, Propane, Septic Available, Sewer Not Available, Water Available
Community & HOA
Community
- Security: Smoke Detector(s)
- Subdivision: Battle Creek Estates
HOA
- Has HOA: No
Location
- Region: Sanger
Financial & listing details
- Tax assessed value: $735,000
- Annual tax amount: $10,737
- Date on market: 6/13/2024
- Cumulative days on market: 8 days
- Listing terms: Cash,Conventional,Other,VA Loan
- Exclusions: Ring Doorbell Garage Freezer
- Electric utility on property: Yes
Price history
| Date | Event | Price |
|---|---|---|
| 7/2/2024 | Sold | -- |
Source: NTREIS #20633238 Report a problem | ||
| 6/27/2024 | Pending sale | $775,000$253/sqft |
Source: NTREIS #20633238 Report a problem | ||
| 6/21/2024 | Contingent | $775,000$253/sqft |
Source: NTREIS #20633238 Report a problem | ||
| 6/13/2024 | Listed for sale | $775,000+20.2%$253/sqft |
Source: NTREIS #20633238 Report a problem | ||
| 10/21/2021 | Sold | -- |
Source: Ebby Halliday solds #14643126_76266 Report a problem | ||
| 8/29/2021 | Pending sale | $645,000$211/sqft |
Source: NTREIS #14643126 Report a problem | ||
| 8/5/2021 | Listed for sale | $645,000$211/sqft |
Source: NTREIS #14643126 Report a problem | ||
Public tax history
| Year | Property taxes | Tax assessment |
|---|---|---|
| 2025 | $7,830 -24.4% | $735,000 +2.4% |
| 2024 | $10,359 -3.5% | $717,515 -3.1% |
| 2023 | $10,737 +11.6% | $740,716 +28.2% |
| 2022 | $9,620 +20% | $577,562 +3% |
| 2021 | $8,013 +7.6% | $560,994 +15.6% |
| 2020 | $7,449 +79.8% | $485,288 +65.3% |
| 2019 | $4,144 +138026.3% | $293,532 +145212.9% |
| 2018 | $3 | $202 |
| 2017 | -- | $202 -11% |
| 2016 | -- | $227 -5.4% |
| 2015 | -- | $240 |
Find assessor info on the county website
Neighborhood: 76266
Nearby homes
- $226,0002.32 acres4881 Austin Cir, Sanger, TX 76266Off Market
- $--5 bd3 ba3.1k sqft4941 Austin Cir, Sanger, TX 76266Sold
- $811,1004 bd4 ba3.9k sqft5071 Austin Cir, Sanger, TX 76266Off Market
- $684,6003 bd3 ba2.2k sqft4841 Austin Cir, Sanger, TX 76266Off Market

- $--5 bd4 ba4.4k sqft3871 Austin Cir, Sanger, TX 76266Sold
- $---- bd-- ba-- sqft3911 Austin Cir, Sanger, TX 76266Off Market
- $--4 bd5 ba3.9k sqft4840 Austin Cir, Sanger, TX 76266Sold
- $838,2004 bd3 ba3.6k sqft4781 Austin Cir, Sanger, TX 76266Off Market
Nearby schools
GreatSchools rating
- 9/10Blanche Dodd Intermediate SchoolGrades: PK-5Distance: 3.7 mi
- 6/10Krum Middle SchoolGrades: 6-8Distance: 3.9 mi
- 5/10Krum High SchoolGrades: 9-12Distance: 3.5 mi
Schools provided by the listing agent
- Elementary: Dyer
- Middle: Krum
- High: Krum
- District: Krum ISD
Source: NTREIS. This data may not be complete. We recommend contacting the local school district to confirm school assignments for this home.
Get a cash offer in 3 minutes
Find out how much your home could sell for in as little as 3 minutes with a no-obligation cash offer.
Estimated market value
$760,200
Get a cash offer in 3 minutes
Find out how much your home could sell for in as little as 3 minutes with a no-obligation cash offer.
Estimated market value
$760,200
- Texas
- Denton County
- Sanger
- 76266
- 4921 Austin Cir
