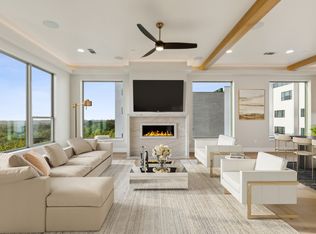
With unobstructed sunset views of Lake Lewisville this dwelling sets the bar for excellence in 3+ story townhome construction. The rooftop with open and covered terraces, like every floor in the home, enjoys elevator access and guests will be delighted to linger around the outdoor kitchen and FP. Windows galore assure an abundance of vitamin D while high-end finishes like quartzite, hardwoods and hardware are superlative. Gourmet appliances and extras like a wine refrigerator and oversized pantry promise to elevate hosting-relishing-reminiscing with family and friends. Each and every bedroom-bath has been thoughtfully appointed and the primary suite is certainly spa-like. All closets are generous. The 33 unit lake view villas are steps away from The Billion Dollar Mile in Frisco that encompasses Dallas Cowboys Star, The Shops of Legacy, Nebraska Furniture Mart, Grandscape and The PGA Headquarters. In no other city in the US, might you find such value as this for luxe living.
Sold
Price Unknown
4921 Blaynes Vw, The Colony, TX 75056
3beds
2,843sqft
Townhouse
Built in 2024
2,090 Square Feet Lot
$1,038,000 Zestimate®
$--/sqft
$4,467 Estimated rent
Home value
$1,038,000
$976,000 - $1.10M
$4,467/mo
Zestimate® history
Owner options
List your home for rent
$4,467/mo
Rent Zestimate®
Find your next renter with Zillow Rental Manager. Plus, with online applications, you can quickly screen prospective tenants – for free.
$4,467/mo
Rent Zestimate®
Refinance and save
$180/mo
Est. payment
Refinancing to a lower rate could help reduce your monthly payments and save thousands over the life of the loan.
$180/mo
Est. payment
Explore your selling options
Work with a Zillow partner agent
Leverage their expertise and Zillow's premium Showcase listings to get your home seen by more buyers.
Get startedList with your own agent
Get your home in front of millions of buyers by listing it on Zillow.
Learn how to do itSell it yourself
Take full control of how buyers see your home on Zillow by listing For Sale by Owner (FSBO).
List your homeWhat's special
Zillow last checked:
Listing updated:
Listed by:
Vicki Foster 0331952 214-642-8966,
Briggs Freeman Sotheby's Int'l 214-350-0400,
Joey Greco 0467528 214-226-6648,
Briggs Freeman Sotheby's Int'l
Bought with:
Charles Brown
Keller Williams Realty
Kevin Christensen, 0734471
Keller Williams Realty
Source: NTREIS,MLS#: 20804222
Facts & features
Interior
Bedrooms & bathrooms
- Bedrooms: 3
- Bathrooms: 5
- Full bathrooms: 3
- 1/2 bathrooms: 2
Primary bedroom
- Features: Closet Cabinetry, Dual Sinks, Double Vanity, Linen Closet, Sitting Area in Primary, Separate Shower, Walk-In Closet(s)
- Level: Second
- Dimensions: 16 x 15
Bedroom
- Features: Built-in Features, Split Bedrooms, Walk-In Closet(s)
- Level: First
- Dimensions: 16 x 12
Bedroom
- Features: Built-in Features
- Level: Second
- Dimensions: 17 x 11
Primary bathroom
- Features: Built-in Features, Closet Cabinetry, Dual Sinks, Linen Closet, Stone Counters, Sitting Area in Primary, Sink
- Level: Second
Half bath
- Features: Granite Counters
- Level: Second
Kitchen
- Features: Built-in Features, Eat-in Kitchen, Kitchen Island, Pantry, Stone Counters, Walk-In Pantry
- Level: Second
Living room
- Level: Second
Utility room
- Features: Built-in Features
- Level: Third
Heating
- Central, Natural Gas, Zoned
Cooling
- Central Air, Electric, Zoned
Appliances
- Included: Built-In Gas Range, Built-In Refrigerator, Dishwasher, Electric Oven, Disposal, Gas Range, Ice Maker, Microwave, Range, Some Commercial Grade, Wine Cooler
Features
- Built-in Features, Dry Bar, Decorative/Designer Lighting Fixtures, Eat-in Kitchen, Elevator, High Speed Internet, Kitchen Island, Other, Cable TV, Natural Woodwork, Walk-In Closet(s), Wired for Sound
- Flooring: Concrete, Hardwood
- Has basement: Yes
- Number of fireplaces: 2
- Fireplace features: Decorative, Glass Doors
Interior area
- Total interior livable area: 2,843 sqft
Property
Parking
- Total spaces: 2
- Parking features: Additional Parking, Door-Multi, Garage Faces Front, Garage, Garage Door Opener, Guest, Paved
- Attached garage spaces: 2
Features
- Levels: Three Or More
- Stories: 3
- Patio & porch: Covered, Deck, Patio, Rooftop
- Exterior features: Lighting, Outdoor Grill, Outdoor Kitchen, Outdoor Living Area, Private Yard
- Pool features: Gunite, In Ground, Outdoor Pool, Pool, Pool Sweep
- Fencing: Wrought Iron
- Has view: Yes
- View description: Park/Greenbelt, Water
- Has water view: Yes
- Water view: Water
Lot
- Size: 2,090 Square Feet
- Features: Backs to Greenbelt/Park, Other, Rolling Slope, Many Trees, Sloped
- Topography: Varied
- Residential vegetation: Heavily Wooded, Brush
Details
- Parcel number: R731793
Construction
Type & style
- Home type: Townhouse
- Architectural style: Contemporary/Modern,Mid-Century Modern
- Property subtype: Townhouse
- Attached to another structure: Yes
Materials
- Stucco
- Foundation: Combination
- Roof: Slate,Tile
Condition
- New construction: Yes
- Year built: 2024
Utilities & green energy
- Sewer: Public Sewer
- Water: Public
- Utilities for property: Electricity Connected, Natural Gas Available, Phone Available, Sewer Available, Separate Meters, Underground Utilities, Water Available, Cable Available
Community & HOA
Community
- Features: Trails/Paths, Curbs, Lake
- Security: Prewired, Security System, Carbon Monoxide Detector(s), Firewall(s), Smoke Detector(s)
- Subdivision: Westport Lakeview Villas
HOA
- Has HOA: Yes
- Services included: All Facilities, Association Management, Maintenance Grounds, Maintenance Structure
- HOA fee: $180 monthly
- HOA name: Westport Villas HOA
- HOA phone: 214-682-0110
Location
- Region: The Colony
Financial & listing details
- Date on market: 12/30/2024
- Cumulative days on market: 216 days
- Listing terms: See Agent
- Electric utility on property: Yes
- Road surface type: Asphalt
Price history
| Date | Event | Price |
|---|---|---|
| 8/29/2025 | Sold | -- |
Source: NTREIS #20804222 Report a problem | ||
| 8/11/2025 | Pending sale | $1,149,500$404/sqft |
Source: NTREIS #20804222 Report a problem | ||
| 8/8/2025 | Contingent | $1,149,500$404/sqft |
Source: NTREIS #20804222 Report a problem | ||
| 7/26/2025 | Price change | $1,149,500-4.2%$404/sqft |
Source: NTREIS #20804222 Report a problem | ||
| 3/7/2025 | Price change | $1,199,500-4%$422/sqft |
Source: NTREIS #20804222 Report a problem | ||
| 2/12/2025 | Price change | $1,249,000-4.7%$439/sqft |
Source: NTREIS #20804222 Report a problem | ||
| 12/30/2024 | Listed for sale | $1,310,000$461/sqft |
Source: NTREIS #20804222 Report a problem | ||
| 9/30/2024 | Listing removed | $1,310,000$461/sqft |
Source: NTREIS #20657184 Report a problem | ||
| 6/28/2024 | Listed for sale | $1,310,000$461/sqft |
Source: NTREIS #20657184 Report a problem | ||
Public tax history
Tax history is unavailable.
Neighborhood: 75056
Nearby homes
- $729,9003 bd3 ba2.7k sqft4921 Blaynes Vw, The Colony, TX 75056Off Market
- $901,7003 bd3 ba2.7k sqft4925 Blaynes Vw, The Colony, TX 75056Off Market
- $930,7003 bd3 ba2.7k sqft4917 Blaynes Vw, The Colony, TX 75056Off Market
- $--3 bd5 ba3.1k sqft4929 Blaynes Vw, The Colony, TX 75056Sold
- $812,1003 bd3 ba2.7k sqft4929 Blaynes Vw, The Colony, TX 75056Off Market
- $--3 bd5 ba2.8k sqft4913 Blaynes Vw, The Colony, TX 75056Sold
- $--3 bd5 ba3.1k sqft4909 Blaynes Vw, The Colony, TX 75056Sold
- $1,049,0004 bd6 ba3.4k sqft4928 Blaynes Vw, Lewisville, TX 75056For Sale
Nearby schools
GreatSchools rating
- 5/10Camey Elementary SchoolGrades: PK-5Distance: 0.5 mi
- 3/10Lakeview Middle SchoolGrades: 6-8Distance: 1.4 mi
- 5/10The Colony High SchoolGrades: 9-12Distance: 0.5 mi
Schools provided by the listing agent
- Elementary: Ethridge
- Middle: Lakeview
- High: The Colony
- District: Lewisville ISD
Source: NTREIS. This data may not be complete. We recommend contacting the local school district to confirm school assignments for this home.
Get a cash offer in 3 minutes
Find out how much your home could sell for in as little as 3 minutes with a no-obligation cash offer.
Estimated market value
$1,038,000
Get a cash offer in 3 minutes
Find out how much your home could sell for in as little as 3 minutes with a no-obligation cash offer.
Estimated market value
$1,038,000
- Texas
- Denton County
- The Colony
- 75056
- 4921 Blaynes Vw
Nearby cities
Nearby neighborhoods
Nearby zip codes
Other The Colony Topics
