Welcome to 4921 Brockwood Drive, a charming split-level stucco home located in the highly sought-after Lindbergh School District. This 3-bedroom, 2-bath residence offers excellent curb appeal and is nestled in a welcoming, low-traffic neighborhood. Inside, you'll find a spacious kitchen featuring a large center island with built-in storage, creating the perfect space for cooking, entertaining, and everyday living. Step outside to a beautiful deck overlooking the fully fenced backyard, ideal for relaxing, entertaining, or enjoying outdoor activities. A two-car garage and wide driveway provide ample off-street parking for multiple vehicles. The home is equipped with a Trane dual-fuel HVAC system, combining an electric heat pump and gas furnace to provide energy-efficient comfort year-round by automatically adjusting to seasonal conditions. Offering a desirable location, thoughtful features, and functional living spaces, this home is a wonderful opportunity in one of South County's most sought-after communities.
Closed
Listed by: Dream Home Realty Inc • Elma Huremovic • 314-662-0422
Bought with: American Realty Group
Price Unknown
4921 Brockwood Dr, Saint Louis, MO 63128
3beds
1,527sqft
Single Family Residence
Built in 1965
10,018 Square Feet Lot
$355,100 Zestimate®
$--/sqft
$2,262 Estimated rent
Home value
$355,100
$337,000 - $373,000
$2,262/mo
Zestimate® history
Owner options
List your home for rent
$2,262/mo
Rent Zestimate®
Find your next renter with Zillow Rental Manager. Plus, with online applications, you can quickly screen prospective tenants – for free.
$2,262/mo
Rent Zestimate®
Refinance and save
$75/mo
Est. payment
Refinancing to a lower rate could help reduce your monthly payments and save thousands over the life of the loan.
$75/mo
Est. payment
Explore your selling options
Work with a Zillow partner agent
Leverage their expertise and Zillow's premium Showcase listings to get your home seen by more buyers.
Get startedList with your own agent
Get your home in front of millions of buyers by listing it on Zillow.
Learn how to do itSell it yourself
Take full control of how buyers see your home on Zillow by listing For Sale by Owner (FSBO).
List your homeWhat's special
Two-car garageFully fenced backyardCharming split-level stucco homeExcellent curb appealSpacious kitchenFunctional living spacesEnergy-efficient comfort year-round
Zillow last checked:
Listing updated:
Listed by:
Elma Huremovic 314-662-0422,
Dream Home Realty Inc
Bought with:
Joseph P LoPiccolo, 2005026477
American Realty Group
Source: MARIS,MLS#: 26042679 Originating MLS: St. Louis Association of REALTORS
Originating MLS: St. Louis Association of REALTORSFacts & features
Interior
Bedrooms & bathrooms
- Bedrooms: 3
- Bathrooms: 2
- Full bathrooms: 2
- Main level bathrooms: 1
- Main level bedrooms: 3
Bedroom
- Features: Floor Covering: Wood
- Level: Main
Bedroom 2
- Features: Floor Covering: Wood
- Level: Main
Bedroom 3
- Features: Floor Covering: Wood
- Level: Main
Kitchen
- Features: Floor Covering: Laminate
- Level: Main
Living room
- Features: Floor Covering: Laminate
- Level: Main
Heating
- Dual Fuel/Off Peak, Electric, Natural Gas
Cooling
- Central Air, Electric
Appliances
- Included: Dishwasher, Disposal, Microwave, Free-Standing Electric Oven, Free-Standing Electric Range, Refrigerator
- Laundry: In Garage
Features
- Windows: Storm Window(s)
- Basement: Finished,Walk-Out Access
- Number of fireplaces: 1
- Fireplace features: Electric, Living Room
Interior area
- Total structure area: 1,527
- Total interior livable area: 1,527 sqft
- Finished area above ground: 1,027
Property
Parking
- Total spaces: 2
- Parking features: Concrete, Garage
- Attached garage spaces: 2
Features
- Levels: Multi/Split
- Patio & porch: Composite, Deck
- Exterior features: Entry Steps/Stairs, Private Yard, Rain Gutters
- Fencing: Chain Link,Vinyl
Lot
- Size: 10,018 Square Feet
- Dimensions: 148 x 80
- Features: Back Yard, Level
Details
- Additional structures: Equipment Shed
- Parcel number: 29L240046
- Special conditions: Standard
Construction
Type & style
- Home type: SingleFamily
- Architectural style: Modern,Patio,Split Level
- Property subtype: Single Family Residence
Materials
- Concrete, Stucco
- Roof: Architectural Shingle
Condition
- Year built: 1965
Utilities & green energy
- Electric: Ameren
- Sewer: Public Sewer
- Water: Public
- Utilities for property: Electricity Connected, Water Connected
Community & HOA
Community
- Security: Carbon Monoxide Detector(s), Security Fence, Smoke Detector(s)
- Subdivision: Towne South 4
HOA
- Has HOA: Yes
- Amenities included: None
- Services included: Common Area Maintenance
- HOA fee: $75 annually
- HOA name: Towne South Homeowners Association
Location
- Region: Saint Louis
Financial & listing details
- Tax assessed value: $265,700
- Annual tax amount: $3,219
- Date on market: 7/5/2026
- Cumulative days on market: 64 days
- Listing terms: Cash,Conventional,FHA,VA Loan
- Electric utility on property: Yes
Price history
| Date | Event | Price |
|---|---|---|
| 8/13/2026 | Sold | -- |
Source:  MARIS #26042679 Report a problem MARIS #26042679 Report a problem | ||
| 8/9/2026 | Pending sale | $369,000$242/sqft |
Source: MARIS #26042679 Report a problem | ||
| 7/15/2026 | Contingent | $369,000$242/sqft |
Source: MARIS #26042679 Report a problem | ||
| 7/5/2026 | Listed for sale | $369,000-5.1%$242/sqft |
Source: MARIS #26042679 Report a problem | ||
| 6/29/2026 | Listing removed | $389,000$255/sqft |
Source: MARIS #26025425 Report a problem | ||
| 6/19/2026 | Price change | $389,000-2.5%$255/sqft |
Source: MARIS #26025425 Report a problem | ||
| 5/19/2026 | Price change | $399,000-3.8%$261/sqft |
Source: MARIS #26025425 Report a problem | ||
| 5/12/2026 | Price change | $414,900-2.4%$272/sqft |
Source: MARIS #26025425 Report a problem | ||
| 5/9/2026 | Listed for sale | $424,900$278/sqft |
Source: MARIS #26025425 Report a problem | ||
| 5/8/2026 | Contingent | $424,900$278/sqft |
Source: MARIS #26025425 Report a problem | ||
| 5/3/2026 | Listed for sale | $424,900$278/sqft |
Source: MARIS #26025425 Report a problem | ||
| 1/28/2010 | Sold | -- |
Source: Public Record Report a problem | ||
Public tax history
| Year | Property taxes | Tax assessment |
|---|---|---|
| 2025 | $3,219 +5.3% | $50,490 +7.7% |
| 2024 | $3,057 +0.2% | $46,900 |
| 2023 | $3,050 +22.5% | $46,900 +27.9% |
| 2022 | $2,489 +3.7% | $36,660 |
| 2021 | $2,401 +2.6% | $36,660 +6.4% |
| 2020 | $2,340 +7.1% | $34,470 |
| 2019 | $2,185 | $34,470 +17.6% |
| 2018 | $2,185 | $29,320 |
| 2017 | $2,185 +1.1% | $29,320 -0.1% |
| 2016 | $2,161 -5% | $29,340 |
| 2015 | $2,276 | $29,340 -0.8% |
| 2014 | $2,276 -0.2% | $29,580 |
| 2013 | $2,281 | $29,580 +6.1% |
| 2012 | -- | $27,890 |
| 2011 | -- | $27,890 +2.5% |
| 2010 | $1,640 +2.8% | $27,210 |
| 2009 | $1,595 -17.1% | $27,210 -17.3% |
| 2008 | $1,924 +30.5% | $32,910 |
| 2007 | $1,475 | $32,910 +33.2% |
| 2006 | $1,475 -3.7% | $24,700 |
| 2005 | $1,530 | $24,700 +9.5% |
| 2003 | -- | $22,550 +10.4% |
| 2002 | $1,219 +15.8% | $20,420 |
| 2001 | $1,053 | $20,420 |
Find assessor info on the county website
Neighborhood: 63128
Nearby homes
- $306,1003 bd2 ba1.5k sqft4927 Brockwood Dr, Saint Louis, MO 63128Off Market
- $345,1004 bd1 ba1.8k sqft4915 Brockwood Dr, Saint Louis, MO 63128Off Market
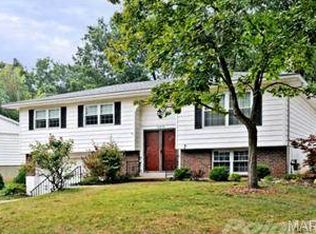
- $301,7004 bd2 ba1.7k sqft4933 Brockwood Dr, Saint Louis, MO 63128Off Market
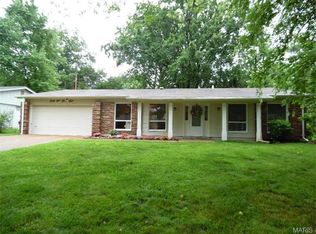
- $311,7003 bd3 ba1.7k sqft4909 Brockwood Dr, Saint Louis, MO 63128Off Market
- $322,2003 bd2 ba1.3k sqft4840 Morestead Dr, Saint Louis, MO 63128Off Market
- $336,7003 bd2 ba1.6k sqft4834 Morestead Dr, Saint Louis, MO 63128Off Market
- $--4 bd3 ba2.8k sqft4924 Brockwood Dr, Saint Louis, MO 63128Sold
- $396,4003 bd2 ba1.7k sqft4920 Brockwood Dr, Saint Louis, MO 63128Off Market
Nearby schools
GreatSchools rating
- 7/10Kennerly Elementary SchoolGrades: K-5Distance: 0.8 mi
- 7/10Robert H. Sperreng Middle SchoolGrades: 6-8Distance: 1.1 mi
- 9/10Lindbergh Sr. High SchoolGrades: 9-12Distance: 1.9 mi
Schools provided by the listing agent
- Elementary: Kennerly Elem.
- Middle: Robert H. Sperreng Middle
- High: Lindbergh Sr. High
Source: MARIS. This data may not be complete. We recommend contacting the local school district to confirm school assignments for this home.
Get a cash offer in 3 minutes
Find out how much your home could sell for in as little as 3 minutes with a no-obligation cash offer.
Estimated market value
$355,100
Get a cash offer in 3 minutes
Find out how much your home could sell for in as little as 3 minutes with a no-obligation cash offer.
Estimated market value
$355,100
- Missouri
- Saint Louis County
- Concord
- 63128
- 4921 Brockwood Dr
Nearby cities
Nearby zip codes
Other Concord Topics
