Skip main navigation
Sold
  • $254,900

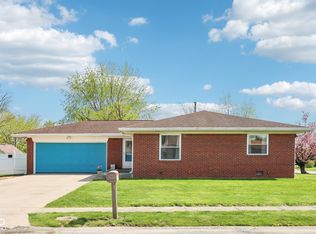
    4921 Candy Spots Dr, Indianapolis, IN 46237

    4beds
    1,836sqft
    Residential, Single Family Residence
    Built in 1974
    0.33 Acres Lot
    $256,400 Zestimate®
    $139/sqft
    $1,947 Estimated rent

    Home value

    $256,400

    $241,000 - $274,000

    $1,947/mo

    Zestimate® history
    Loading
    Loading...

    Owner options

    List your home for rent

    $1,947/mo

    Rent Zestimate®

    Find your next renter with Zillow Rental Manager. Plus, with online applications, you can quickly screen prospective tenants – for free.

    Learn more

    $1,947/mo

    Rent Zestimate®

    Refinance and save

    $1,599/mo

    Est. payment

    Refinancing to a lower rate could help reduce your monthly payments and save thousands over the life of the loan.

    See today's rates

    $1,599/mo

    Est. payment

    Explore your selling options

    Work with a Zillow partner agent

    Leverage their expertise and Zillow's premium Showcase listings to get your home seen by more buyers.

    Get started

    List with your own agent

    Get your home in front of millions of buyers by listing it on Zillow.

    Learn how to do it

    Sell it yourself

    Take full control of how buyers see your home on Zillow by listing For Sale by Owner (FSBO).

    List your home

    What's special

    Spacious floor planStunning tiled showerCorner lotLarge backyardNew countertopsBeautiful vinyl flooring throughout
    WOW! Glorious! Amazing! Completely renovated 4-bedroom 2 bathroom partially brick split level home at corner lot in a quiet community. Great neighborhood location and proximity to everything one needs! Spacious floor plan, Fresh neutral paint inside and outside. Beautiful vinyl flooring throughout, Stunning kitchen area with new cabinets, new countertops, and new stainless-steel appliances with built in microwave, new LED light fixtures throughout. Stunning tiled shower. Large backyard where you to sit outside and enjoy nice cool breeze. Perfect for family gatherings or entertaining. Easy access to I-465, I-65, downtown, restaurants, and shopping- all for an outstanding price! MUST SEE!

    Zillow last checked:

    Listing updated:

    Listed by:

    Randy Placencia 317-800-4342,

    Red Bridge Real Estate

    Bought with:

    Natasha Fogleman

    Ever Real Estate, LLC

    Source: MIBOR as distributed by MLS GRID,MLS#: 22085030MLS Logo

    Facts & features

    Interior

    Bedrooms & bathrooms
    • Bedrooms: 4
    • Bathrooms: 2
    • Full bathrooms: 2
    • Main level bathrooms: 1
    • Main level bedrooms: 1
    Primary bedroom
    • Features: Luxury Vinyl Plank
    • Level: Upper
    • Area: 156 Square Feet
    • Dimensions: 13x12
    Bedroom 2
    • Features: Luxury Vinyl Plank
    • Level: Upper
    • Area: 120 Square Feet
    • Dimensions: 12x10
    Bedroom 3
    • Features: Luxury Vinyl Plank
    • Level: Upper
    • Area: 130 Square Feet
    • Dimensions: 13x10
    Bedroom 4
    • Features: Luxury Vinyl Plank
    • Level: Main
    • Area: 143 Square Feet
    • Dimensions: 13x11
    Kitchen
    • Features: Luxury Vinyl Plank
    • Level: Upper
    • Area: 180 Square Feet
    • Dimensions: 15x12
    Sitting room
    • Features: Luxury Vinyl Plank
    • Level: Main
    • Area: 345 Square Feet
    • Dimensions: 23x15
    Heating
    • Forced Air
    Cooling
    • Central Air
    Appliances
    • Included: Dishwasher, Microwave, Electric Oven, Refrigerator
    Features
    • Has basement: No
    Interior area
    • Total structure area: 1,836
    • Total interior livable area: 1,836 sqft

    Property

    Parking
    • Total spaces: 1
    • Parking features: Attached
    • Attached garage spaces: 1
    Features
    • Levels: Two
    • Stories: 2
    Lot
    • Size: 0.33 Acres
    Details
    • Additional structures: Storage
    • Parcel number: 491034116040000300
    • Horse amenities: None

    Construction

    Type & style
    • Home type: SingleFamily
    • Architectural style: Traditional
    • Property subtype: Residential, Single Family Residence
    Materials
    • Brick
    • Foundation: Slab
    Condition
    • Updated/Remodeled
    • New construction: No
    • Year built: 1974

    Utilities & green energy

    • Water: Public

    Community & HOA

    Community
    • Subdivision: Farhill Downs
    HOA
    • Has HOA: No
    Location
    • Region: Indianapolis

    Financial & listing details

    • Price per square foot: $139/sqft
    • Tax assessed value: $181,900
    • Annual tax amount: $1,614
    • Date on market: 2/19/2026
    • Cumulative days on market: 36 days

    Price history

    DateEventPrice
    4/22/2026Sold$254,900+2%$139/sqft
    Source: MIBOR as distributed by MLS GRID #22085030 Report a problem
    3/26/2026Pending sale$249,900$136/sqft
    Source: MIBOR as distributed by MLS GRID #22085030 Report a problem
    3/13/2026Price change$249,900-3.8%$136/sqft
    Source: MIBOR as distributed by MLS GRID #22085030 Report a problem
    3/2/2026Price change$259,900-3.7%$142/sqft
    Source: MIBOR as distributed by MLS GRID #22085030 Report a problem
    2/19/2026Listed for sale$269,900+25.6%$147/sqft
    Source: MIBOR as distributed by MLS GRID #22085030 Report a problem
    11/11/2025Listing removed$214,900$117/sqft
    Source: MIBOR as distributed by MLS GRID #22062498 Report a problem
    10/23/2025Price change$214,900-2.3%$117/sqft
    Source: MIBOR as distributed by MLS GRID #22062498 Report a problem
    10/8/2025Listed for sale$219,900+18.9%$120/sqft
    Source: MIBOR as distributed by MLS GRID #22062498 Report a problem
    9/22/2025Sold$185,000-19.5%$101/sqft
    Source: Public Record Report a problem
    9/12/2025Listed for sale$229,900+12.1%$125/sqft
    Source: MIBOR as distributed by MLS GRID #22062498 Report a problem
    4/5/2024Sold$205,000$112/sqft
    Source: MIBOR as distributed by MLS GRID #21953685 Report a problem
    3/13/2024Pending sale$205,000$112/sqft
    Source: MIBOR as distributed by MLS GRID #21953685 Report a problem
    12/9/2023Listed for sale$205,000$112/sqft
    Source: MIBOR as distributed by MLS GRID #21953685 Report a problem

    Public tax history

    YearProperty taxesTax assessment
    2025$1,613 +18.3%$181,900 +5.3%
    2024$1,364 -11.6%$172,800 +4.5%
    2023$1,544 +36.6%$165,300 +3.7%
    2022$1,130 +22.5%$159,400 +20.8%
    2021$923 +3.7%$132,000 +9.7%
    2020$890 +33%$120,300 +5.2%
    2019$669 +16.6%$114,300 +10.5%
    2018$574 -1.6%$103,400 +7.7%
    2017$583 +71.1%$96,000 +3.6%
    2016$341 -59.2%$92,700 +7.4%
    2014$835 -1.1%$86,300
    2013$845 $86,300 +3.1%
    2012$845 $83,700 -9.3%
    2011-- $92,300 -8.9%
    2010$1,025 +40.2%$101,300 +19.5%
    2009$731 $84,800 -17.5%
    2007-- $102,800 -10%
    2006-- $114,200 +24%
    2005-- $92,100
    2004-- $92,100
    2003-- $92,100 +62.4%
    2002-- $56,700 +200%
    2001-- $18,900
    Find assessor info on the county website

    Neighborhood: South Emerson

    Nearby schools

    GreatSchools rating
    Schools provided by the listing agent
    • Middle: Franklin Central Junior High
    • High: Franklin Central High School

    Source: MIBOR as distributed by MLS GRID. This data may not be complete. We recommend contacting the local school district to confirm school assignments for this home.

    Get a cash offer in 3 minutes
    Find out how much your home could sell for in as little as 3 minutes with a no-obligation cash offer.
    Estimated market value
    $256,400
    Get a cash offer in 3 minutes
    Find out how much your home could sell for in as little as 3 minutes with a no-obligation cash offer.
    Estimated market value
    $256,400