Welcome to your charming ranch-style home nestled in the Southwood neighborhood. This 3 bedroom, 2 bath home, on a corner lot, boasts 1,568 sq ft of finished living space. On the main level you will find an extra-large master bedroom with his and hers closets; a remodeled master bath with built in cabinets and soft close hidden pull-out trays; a second bedroom and bathroom. The living room and hallway display a beautiful and shiny oak planking floor, and the kitchen with an eating area has a nicely designed ceramic tile floor. In the kitchen, you will find ample cabinet space with pull-out trays and a spacious pantry. The kitchen features a side by side refrigerator with water and ice dispenser, flat-top electric range, a 4 yr old Maytag dishwasher and a GE microwave/convection oven. All doors, interior and exterior, have been replaced with six-panel doors. All windows have also been updated.
The kitchen’s sliding doors will take you to the huge covered patio which is finished off with beautiful rubber tile. The ideal spot for sipping your morning coffee while listening to the sweet melodies of birds or hosting a summer BBQ with friends and family. The existing large patio table with 6 swivel chairs stay with the home for you to enjoy. The two car garage has been recently redone with all new insulation, overhead door, electrical and drywall, paint and LED lighting. You will also enjoy the two extra parking areas in the driveway. The partially finished attic is accessible by the pull down attic ladder. The entire attic has had new insulation (house and garage). You will love the 2 yr old electric garage furnace making this the perfect place for the craftsman or mechanical enthusiast. The home features a high efficiency 17 SEER AC and a 92% eff. Gas furnace which uses a six month filtering system and an April Air humidifier. Air ducts were cleaned in 2022. The 40 gallon gas water heater is less than 3 yrs old.
The finished basement provides plenty of extra lounging and storage space. It provides an area for your office, a large family room with fluted columns, updated lighting and a 3rd legal bedroom. You will also find rough-ins for a third bathroom. The laundry and storage rooms are large and convenient. This carefully maintained home is perfect for those seeking a peaceful retreat while still being conveniently located near all amenities. Schedule a showing today and make this nice brick ranch yours before it’s gone.
Open house Sundays 11:00-3:00 starting 6/23/2024.
Gas budget $89/mo.
Electric budget $65/mo
This home is sold AS IS
Yearly Taxes: $4,000.00
Yearly HOA: $75.00
Sold for $275,000
$275,000
4921 Canterbury Ln, Lincoln, NE 68512
3beds
1,550sqft
SingleFamily
Built in 1968
9,147 Square Feet Lot
$304,800 Zestimate®
$177/sqft
$1,910 Estimated rent
Home value
$304,800
$290,000 - $320,000
$1,910/mo
Zestimate® history
Owner options
List your home for rent
$1,910/mo
Rent Zestimate®
Find your next renter with Zillow Rental Manager. Plus, with online applications, you can quickly screen prospective tenants – for free.
$1,910/mo
Rent Zestimate®
Refinance and save
$1,825/mo
Est. payment
Refinancing to a lower rate could help reduce your monthly payments and save thousands over the life of the loan.
$1,825/mo
Est. payment
Explore your selling options
Work with a Zillow partner agent
Leverage their expertise and Zillow's premium Showcase listings to get your home seen by more buyers.
Get startedList with your own agent
Get your home in front of millions of buyers by listing it on Zillow.
Learn how to do itSell it yourself
Take full control of how buyers see your home on Zillow by listing For Sale by Owner (FSBO).
List your homeWhat's special
Facts & features
Interior
Bedrooms & bathrooms
- Bedrooms: 3
- Bathrooms: 2
- Full bathrooms: 1
- 3/4 bathrooms: 1
Heating
- Forced air, Gas
Cooling
- Central
Appliances
- Included: Dishwasher, Dryer, Garbage disposal, Microwave, Range / Oven, Refrigerator, Washer
Features
- Flooring: Tile, Carpet, Laminate
- Basement: Partially finished
Interior area
- Total interior livable area: 1,550 sqft
Property
Parking
- Total spaces: 4
- Parking features: Garage - Attached, Off-street
Features
- Exterior features: Wood, Brick
Lot
- Size: 9,147 Square Feet
Details
- Parcel number: 0912217021000
Construction
Type & style
- Home type: SingleFamily
Materials
- Roof: Asphalt
Condition
- Year built: 1968
Community & HOA
HOA
- Has HOA: Yes
- HOA fee: $7 monthly
Location
- Region: Lincoln
Financial & listing details
- Price per square foot: $177/sqft
- Tax assessed value: $260,100
- Annual tax amount: $3,342
Price history
| Date | Event | Price |
|---|---|---|
| 8/15/2024 | Sold | $275,000-5.2%$177/sqft |
Source: Public Record Report a problem | ||
| 6/28/2024 | Pending sale | $290,000$187/sqft |
Source: Owner Report a problem | ||
| 6/19/2024 | Listed for sale | $290,000+154.4%$187/sqft |
Source: Owner Report a problem | ||
| 6/22/2001 | Sold | $114,000$74/sqft |
Source: Public Record Report a problem | ||
Public tax history
| Year | Property taxes | Tax assessment |
|---|---|---|
| 2025 | $3,342 +5.7% | $260,100 +13.7% |
| 2024 | $3,161 | $228,700 |
| 2023 | -- | $228,700 +26.1% |
| 2022 | $3,607 -0.2% | $181,400 |
| 2021 | $3,615 +236.1% | $181,400 +18.6% |
| 2020 | $1,076 -65.1% | $153,000 |
| 2019 | $3,083 +14.5% | $153,000 +14% |
| 2018 | $2,692 +4.5% | $134,200 |
| 2017 | $2,576 -4.7% | $134,200 -3.3% |
| 2016 | $2,703 | $138,800 |
| 2015 | $2,703 +0.7% | $138,800 +16.4% |
| 2014 | $2,684 +15.8% | $119,200 |
| 2013 | $2,318 | $119,200 |
| 2012 | -- | $119,200 -4.7% |
| 2011 | -- | $125,100 |
| 2010 | -- | $125,100 |
| 2009 | -- | $125,100 +0.1% |
| 2008 | -- | $125,000 |
| 2007 | -- | $125,000 |
| 2006 | -- | $125,000 |
| 2005 | $2,363 +1.3% | -- |
| 2004 | $2,332 | -- |
| 2003 | $2,332 +30.7% | -- |
| 2002 | $1,784 -10.8% | -- |
| 2001 | $2,001 +7.3% | -- |
| 2000 | $1,864 | -- |
Find assessor info on the county website
Neighborhood: 68512
Nearby homes
- $292,9003 bd2 ba1.4k sqft1100 High Plains Rd, Lincoln, NE 68512Off Market
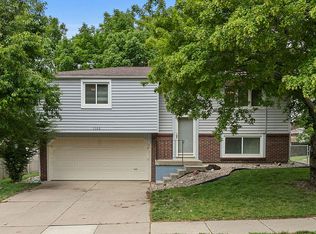
- $369,9003 bd3 ba2.4k sqft1631 Vavrina Ln, Lincoln, NE 68512Off Market
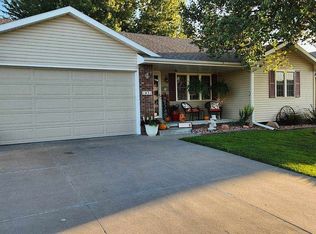
- $239,0002 bd2 ba1.2k sqft6040 Windhaven Dr, Lincoln, NE 68512Sold
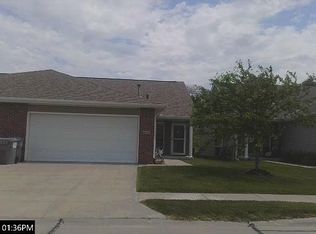
- $915,8003 bd3 ba2.9k sqft801 Capitola Dr, Lincoln, NE 68512Off Market
- $795,1003 bd2 ba3.2k sqft811 Capitola Dr, Lincoln, NE 68512Off Market
- $794,7006 bd4 ba4.1k sqft700 Mockingbird Ln N, Lincoln, NE 68512Off Market
- $--0.6 Acres720 Mockingbird Ln, Lincoln, NE 68512Off Market
- $743,9006 bd4 ba4.1k sqft700 Mockingbird Ln, Lincoln, NE 68512Off Market
Nearby schools
GreatSchools rating
- 7/10Beattie Elementary SchoolGrades: PK-5Distance: 2.6 mi
- 8/10Scott Middle SchoolGrades: 6-8Distance: 1.1 mi
- 5/10Southwest High SchoolGrades: 9-12Distance: 0.3 mi


Get pre-qualified for a loan
At Zillow Home Loans, we can pre-qualify you in as little as 5 minutes with no impact to your credit score.An equal housing lender. NMLS #10287.
Sell for more on Zillow
Get a Zillow Showcase℠ listing at no additional cost and you could sell for .
$304,800
2% more
+$6,096
With Zillow Showcase(estimated)
$310,896
- Nebraska
- Lancaster County
- Lincoln
- 68512
- 4921 Canterbury Ln
Nearby cities
Nearby neighborhoods
Nearby zip codes
Other Lincoln Topics
