Skip main navigation
Off market
  • $3,259,100

    4921 Celanova Ct, Austin, TX 78738

    4beds
    5,635sqft
    SingleFamily
    Built in 2014
    1.02 Acres Lot
    $3,259,100 Zestimate®
    $578/sqft
    $7,994 Estimated rent

    Home value

    $3,259,100

    $2.97M - $3.59M

    $7,994/mo

    Zestimate® history
    Loading
    Loading...

    Owner options

    List your home for rent

    $7,994/mo

    Rent Zestimate®

    Find your next renter with Zillow Rental Manager. Plus, with online applications, you can quickly screen prospective tenants – for free.

    Learn more

    $7,994/mo

    Rent Zestimate®

    Refinance and save

    $21,825/mo

    Est. payment

    Refinancing to a lower rate could help reduce your monthly payments and save thousands over the life of the loan.

    See today's rates

    $21,825/mo

    Est. payment

    Explore your selling options

    Work with a Zillow partner agent

    Leverage their expertise and Zillow's premium Showcase listings to get your home seen by more buyers.

    Get started

    List with your own agent

    Get your home in front of millions of buyers by listing it on Zillow.

    Learn how to do it

    Sell it yourself

    Take full control of how buyers see your home on Zillow by listing For Sale by Owner (FSBO).

    List your home

    What's special

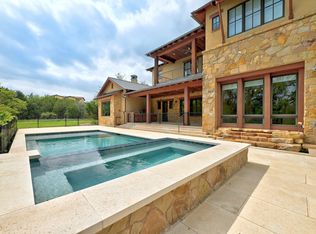
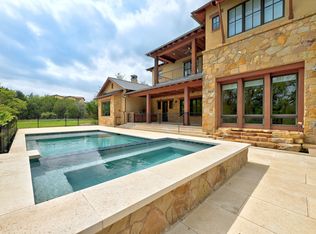
    Incredible Hill country Mediterranean custom home located in the Premier Spanish Oaks gated golf community with superior amenities. This beautiful home is privately nestled in a premium tree studded cul-de-sac 1.02 acre lot. Foyer enters into living area with soaring ceilings and Custom Santangelo chandeliers, spacious living room with wood-burning fireplace, open to secluded covered porch overlooking a gorgeous negative edge pool with water feature, wood burning fireplace, Lynx barbecue grill and meticulous landscaping. Chefs kitchen-Wolf propane cooktop, six burners, subzero custom refrigerator side-by-side with freezer, two additional refrigerated vegetable soft close drawers, under counter lighting, Bosch dishwasher, under counter space for stools, pantry and eat in sun nook. Bar off dining room features a subzero wine refrigerator as well as a ice drawer. Oversized primary bedroom with Marble and generous his/hers walk in closet, sitting area and workout room. From your phone you can control smart house throughout that includes: Pool, Lights, Nest Thermostat, sprinkler system and alarm. Features hide a hose central vac and 20 KW generator. Community amenities include a 18 hole Bobby Weed designed private golf course, golf club with Restaurant, Fish Camp and pond, beautiful community multi level pools, extensive walking trails. Highly acclaimed Lake Travis school district. Close to Hill country Galleria for shopping and dining. 15 miles to downtown Austin. Finally, property has a water well that produces 20 gallons per minute used for irrigation and pool filling is a tremendous asset.

    This property is off market, which means it's not currently listed for sale or rent on Zillow. This may be different from what's available on other websites or public sources.

    Facts & features

    Interior

    Bedrooms & bathrooms
    • Bedrooms: 4
    • Bathrooms: 5
    • Full bathrooms: 4
    • 1/2 bathrooms: 1
    • Main level bedrooms: 1
    Heating
    • Forced air, Electric
    Cooling
    • Central
    Appliances
    • Included: Dishwasher, Freezer, Garbage disposal, Microwave, Range / Oven, Refrigerator
    • Laundry: Washer Hookup, Electric Dryer Hookup, Gas Dryer Hookup
    Features
    • Ceiling Fan(s), Breakfast Bar, Kitchen Island, See Remarks, Pantry, Double Vanity, Central Vacuum, Recessed Lighting, Walk-In Closet(s), High Speed Internet, Cathedral Ceiling(s), Tile Counters, Eat-in Kitchen, Chandelier, Storage, Built-in Features, Soaking Tub, Smart Home, Crown Molding, Smart Thermostat, Bookcases, Entrance Foyer, Wired for Data, Open Floorplan, Bar, Natural Woodwork, Low Flow Plumbing Fixtures, His and Hers Closets, Interior Steps, Multiple Dining Areas
    • Flooring: Tile, Carpet, Hardwood
    • Doors: French Doors
    • Has fireplace: Yes
    Interior area
    • Total interior livable area: 5,635 sqft

    Property

    Parking
    • Total spaces: 6
    • Parking features: Garage - Attached
    Features
    • Entry location: 1st Floor Entry
    • Patio & porch: Patio, Covered, See Remarks, Front Porch, Rear Porch
    • Exterior features: Stone, Stucco
    • Pool features: Gunite, In Ground, Heated, Outdoor Pool, Pool/Spa Combo, Fenced, Pool Sweep, Tile, Waterfall, ENERGY STAR Qualified pool pump, Infinity, See Remarks, Filtered
    • Has spa: Yes
    • Spa features: Hot Tub Community
    • Has view: Yes
    • View description: Park
    Lot
    • Size: 1.02 Acres
    • Features: Corner Lot, Cul-de-Sac, Gentle Sloping, See Remarks, Landscaped, Back Yard, Front Yard, Native Plants, Sprinklers In Front, Sprinklers In Rear, Sprinkler - Automatic, Sprinkler - Side Yard
    • Residential vegetation: Partially Wooded, Trees-Medium (20 Ft - 40 Ft)
    Details
    • Parcel number: 521276

    Construction

    Type & style
    • Home type: SingleFamily
    Materials
    • Foundation: Slab
    • Roof: Tile
    Condition
    • Year built: 2014

    Utilities & green energy

    • Utilities for property: Propane, Cable Available, Electricity Connected, Electricity Available, See Remarks, Natural Gas Not Available, Underground Utilities, Water Available, Sewer Connected, Internet-Fiber

    Community & neighborhood

    Security
    • Security features: Security System, Smoke Detector(s), Gated with Guard, Carbon Monoxide Detector(s), Security System Owned, 24 Hour Security
    Location
    • Region: Austin

    HOA & financial

    HOA
    • Has HOA: Yes
    • HOA fee: $400 monthly

    Other

    Other facts
    • Flooring: Wood, Carpet, Tile, Stone, Cork
    • Roof: Tile, Barrel
    • Utilities: Propane, Cable Available, Electricity Connected, Electricity Available, See Remarks, Natural Gas Not Available, Underground Utilities, Water Available, Sewer Connected, Internet-Fiber
    • Appliances: Dishwasher, Disposal, Double Oven, Convection Oven, Exhaust Fan, Microwave, Gas Range, Ice Maker, Electric Water Heater, Self Cleaning Oven, Range Hood, ENERGY STAR Qualified Appliances, Built-In Refrigerator, Bar Fridge, ENERGY STAR Qualified Dishwasher, ENERGY STAR Qualified Refrigerator, Free-Standing Freezer, Wine Refrigerator, See Remarks, ENERGY STAR Qualified Water Heater, ENERGY STAR Qualified Freezer, Built-In Oven(s), Built-In Gas Range, Built-In Freezer
    • AssociationYN: true
    • FireplaceYN: true
    • InteriorFeatures: Ceiling Fan(s), Breakfast Bar, Kitchen Island, See Remarks, Pantry, Double Vanity, Central Vacuum, Recessed Lighting, Walk-In Closet(s), High Speed Internet, Cathedral Ceiling(s), Tile Counters, Eat-in Kitchen, Chandelier, Storage, Built-in Features, Soaking Tub, Smart Home, Crown Molding, Smart Thermostat, Bookcases, Entrance Foyer, Wired for Data, Open Floorplan, Bar, Natural Woodwork, Low Flow Plumbing Fixtures, His and Hers Closets, Interior Steps, Multiple Dining Areas
    • GarageYN: true
    • SpaYN: true
    • HeatingYN: true
    • CoolingYN: true
    • PatioAndPorchFeatures: Patio, Covered, See Remarks, Front Porch, Rear Porch
    • ExteriorFeatures: Outdoor Grill, See Remarks, Balcony, Gas Grill, Kennel, Barbecue, Private Yard, Gutters Full, Uncovered Courtyard
    • CommunityFeatures: Playground, Pool, Clubhouse, Controlled Access, Picnic Area, See Remarks, Gated, Game Room, Golf, Dog Park, Fishing, Lounge, Restaurant, Lake, Kitchen Facilities, Cluster Mailbox, Walk/Bike/Hike/Jog Trail(s, Common Grounds, Planned Social Activities, BBQ Pit/Grill, High Speed Internet, Trash Pickup - Door to Door, Maintenance On-Site, Property Manager On-Site, Electronic Payments
    • FireplacesTotal: 3
    • ConstructionMaterials: Frame, Stucco, Stone Veneer, Spray Foam Insulation
    • PropertyAttachedYN: true
    • LotFeatures: Corner Lot, Cul-de-Sac, Gentle Sloping, See Remarks, Landscaped, Back Yard, Front Yard, Native Plants, Sprinklers In Front, Sprinklers In Rear, Sprinkler - Automatic, Sprinkler - Side Yard
    • ParkingFeatures: Additional Parking, Garage Door Opener, Kitchen Level, Lighted, Concrete, Gated, Direct Access, Garage Faces Side, Inside Entrance, Door-Multi
    • ElectricOnPropertyYN: True
    • PoolPrivateYN: True
    • FarmLandAreaUnits: Square Feet
    • DoorFeatures: French Doors
    • Vegetation: Partially Wooded, Trees-Medium (20 Ft - 40 Ft)
    • PoolFeatures: Gunite, In Ground, Heated, Outdoor Pool, Pool/Spa Combo, Fenced, Pool Sweep, Tile, Waterfall, ENERGY STAR Qualified pool pump, Infinity, See Remarks, Filtered
    • Cooling: Central Air, ENERGY STAR Qualified Equipment
    • OpenParkingYN: true
    • SecurityFeatures: Security System, Smoke Detector(s), Gated with Guard, Carbon Monoxide Detector(s), Security System Owned, 24 Hour Security
    • LaundryFeatures: Washer Hookup, Electric Dryer Hookup, Gas Dryer Hookup
    • Heating: Central, Fireplace(s)
    • MainLevelBedrooms: 1
    • LivingAreaSource: Public Records
    • DirectionFaces: SW
    • YearBuiltSource: Public Records
    • View: Trees/Woods, Park/Greenbelt, Hill Country, Neighborhood
    • EntryLocation: 1st Floor Entry
    • StructureType: Low Rise (1-3 Stories)
    • MlsStatus: ACTIVE UNDER CONTRACT
    • SpaFeatures: Hot Tub Community

    Price history

    DateEventPrice
    2/2/2021Listing removed--
    Source: Unlock MLS #9332749 Report a problem
    12/7/2020Pending sale$2,495,000$443/sqft
    Source: Elegant Country Homes #9332749 Report a problem
    12/7/2020Contingent$2,495,000$443/sqft
    Source: Unlock MLS #9332749 Report a problem
    11/15/2020Listed for sale$2,495,000$443/sqft
    Source: Elegant Country Homes #9332749 Report a problem
    9/21/2007Sold--
    Source: Agent Provided Report a problem

    Public tax history

    YearProperty taxesTax assessment
    2025$42,650 +8.8%$2,959,809 +10%
    2024$39,202 -3.8%$2,690,735 -4.2%
    2023$40,760 -21.3%$2,810,021 -11%
    2022$51,784 $3,155,939 +77%
    2021-- $1,782,800 -0.7%
    2020$33,735 -0.2%$1,795,900
    2019$33,786 +2.8%$1,795,900 +2.7%
    2018$32,859 $1,748,403 +8.3%
    2017$32,859 +452.8%$1,614,424 -6.2%
    2016$5,944 $1,721,259 +1.3%
    2015$5,944 $1,700,000 +626.5%
    2014$5,944 $234,000

    Find assessor info on the county website

    Neighborhood: 78738

    Nearby schools

    GreatSchools rating
    Schools provided by the listing agent
    • Elementary: Lake Pointe
    • Middle: Bee Cave Middle School
    • High: Lake Travis
    • District: Lake Travis ISD

    Source: The MLS. This data may not be complete. We recommend contacting the local school district to confirm school assignments for this home.

    Get a cash offer in 3 minutes
    Find out how much your home could sell for in as little as 3 minutes with a no-obligation cash offer.
    Estimated market value
    $3,259,100
    Get a cash offer in 3 minutes
    Find out how much your home could sell for in as little as 3 minutes with a no-obligation cash offer.
    Estimated market value
    $3,259,100