Skip main navigation
Sold for $277,000
  • $277,000

    4921 Charles Partin Dr, Parrish, FL 34219

    2beds
    1,200sqft
    Single Family Residence
    Built in 2012
    6,425 Square Feet Lot
    $277,000 Zestimate®
    $231/sqft
    $2,141 Estimated rent

    Home value

    $277,000

    $263,000 - $291,000

    $2,141/mo

    Zestimate® history
    Loading
    Loading...

    Owner options

    List your home for rent

    $2,141/mo

    Rent Zestimate®

    Find your next renter with Zillow Rental Manager. Plus, with online applications, you can quickly screen prospective tenants – for free.

    Learn more

    $2,141/mo

    Rent Zestimate®

    Refinance and save

    $1,932/mo

    Est. payment

    Refinancing to a lower rate could help reduce your monthly payments and save thousands over the life of the loan.

    See today's rates

    $1,932/mo

    Est. payment

    Explore your selling options

    Work with a Zillow partner agent

    Leverage their expertise and Zillow's premium Showcase listings to get your home seen by more buyers.

    Get started

    List with your own agent

    Get your home in front of millions of buyers by listing it on Zillow.

    Learn how to do it

    Sell it yourself

    Take full control of how buyers see your home on Zillow by listing For Sale by Owner (FSBO).

    List your home

    What's special

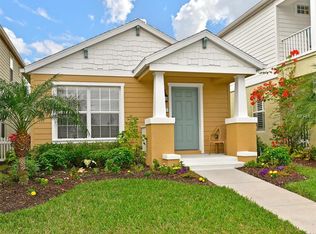
    Two-car garageAbundant natural lightBrand new roofBright open living spaceStandout curb appealAiry open-concept layoutMature landscaping
    Perfectly positioned beside scenic walking trails, this home’s exceptional homesite immediately sets it apart. The expansive open space next to the home creates a rare sense of privacy and openness, offering extra room to enjoy the surroundings and a setting that feels both peaceful and spacious from the moment you arrive. Paired with a brand new roof, this home offers both standout curb appeal and peace of mind. Step inside to a bright, open living space where abundant natural light pours in and highlights the seamless flow of the home. From the moment you enter, the living area and kitchen unfold together in an airy open-concept layout, making it easy to visualize everyday living and effortless entertaining for the host. Tile flooring runs throughout the entire home, creating a clean, cohesive look with no carpet anywhere. The thoughtful details continue throughout, with custom built-ins in the office and beautifully designed closet systems in both bedrooms that maximize both style and storage. The two-car garage is equally well equipped, featuring ceiling-mounted storage along with built-in cabinetry for added convenience and organization. Forest Creek residents enjoy a tranquil, nature-filled setting with mature landscaping, scenic walking trails, a clubhouse, fitness center, resort-style pool, dog park, and playground all while being just minutes from the Parrish’s newest shopping center, Creekside Commons.

    Zillow last checked:

    Listing updated:

    Listed by:

    Jonnie Dwyer 941-812-6283,

    MICHAEL SAUNDERS & COMPANY 941-907-9595,

    Bianca Dwyer 941-209-2466,

    MICHAEL SAUNDERS & COMPANY

    Bought with:

    Sam Kasprzyk-Benge, 3091049

    WILLIAM RAVEIS - FLORIDA LLC

    Source: Stellar MLS,MLS#: A4684152MLS LogoOriginating MLS: Sarasota - Manatee

    Facts & features

    Interior

    Bedrooms & bathrooms
    • Bedrooms: 2
    • Bathrooms: 2
    • Full bathrooms: 2
    Rooms
    • Room types: Great Room, Utility Room
    Primary bedroom
    • Features: Walk-In Closet(s)
    • Level: First
    • Area: 247 Square Feet
    • Dimensions: 19x13
    Bedroom 2
    • Features: Coat Closet
    • Level: First
    • Area: 121 Square Feet
    • Dimensions: 11x11
    Great room
    • Level: First
    • Area: 234 Square Feet
    • Dimensions: 18x13
    Kitchen
    • Level: First
    • Area: 99 Square Feet
    • Dimensions: 11x9
    Heating
    • Central, Electric
    Cooling
    • Central Air
    Appliances
    • Included: Dishwasher, Disposal, Dryer, Electric Water Heater, Microwave, Range, Refrigerator, Washer
    • Laundry: Inside, Laundry Room
    Features
    • Built-in Features, Ceiling Fan(s), Crown Molding, Kitchen/Family Room Combo, Open Floorplan, Solid Wood Cabinets, Stone Counters, Walk-In Closet(s)
    • Flooring: Tile
    • Windows: Window Treatments, Hurricane Shutters, Hurricane Shutters/Windows
    • Has fireplace: No
    Interior area
    • Total structure area: 1,650
    • Total interior livable area: 1,200 sqft

    Property

    Parking
    • Total spaces: 2
    • Parking features: Garage Door Opener
    • Attached garage spaces: 2
    Features
    • Levels: One
    • Stories: 1
    • Patio & porch: Front Porch
    • Exterior features: Irrigation System, Sidewalk
    • Waterfront features: Lake
    Lot
    • Size: 6,425 Square Feet
    • Dimensions: 55 x 123 x 54 x 116
    • Features: Corner Lot, In County, Landscaped, Sidewalk
    • Residential vegetation: Oak Trees, Trees/Landscaped
    Details
    • Parcel number: 474731719
    • Zoning: PDR
    • Special conditions: None

    Construction

    Type & style
    • Home type: SingleFamily
    • Architectural style: Cottage,Key West
    • Property subtype: Single Family Residence
    Materials
    • Block, Cement Siding
    • Foundation: Slab
    • Roof: Shingle
    Condition
    • Completed
    • New construction: No
    • Year built: 2012
    Details
    • Builder name: Neal Communities

    Utilities & green energy

    • Sewer: Public Sewer
    • Water: Public
    • Utilities for property: Cable Connected, Electricity Connected, Public, Sewer Connected, Sprinkler Recycled, Underground Utilities

    Community & HOA

    Community
    • Features: Lake, Clubhouse, Community Mailbox, Deed Restrictions, Dog Park, Irrigation-Reclaimed Water, Park, Playground, Pool, Sidewalks
    • Security: Gated Community, Smoke Detector(s)
    • Pet fee: $0 monthly
    • Subdivision: FOREST CREEK PH I & I-A
    HOA
    • Has HOA: Yes
    • Amenities included: Basketball Court, Clubhouse, Fitness Center, Gated, Park, Playground, Pool, Recreation Facilities, Trail(s)
    • Services included: Common Area Taxes, Community Pool, Maintenance Grounds, Manager, Private Road, Recreational Facilities
    • HOA fee: $117 monthly
    • HOA name: C&S Community Mgmt.
    Location
    • Region: Parrish

    Financial & listing details

    • Price per square foot: $231/sqft
    • Tax assessed value: $247,344
    • Annual tax amount: $3,053
    • Date on market: 4/13/2026
    • Cumulative days on market: 39 days
    • Listing terms: Cash,Conventional,FHA,VA Loan
    • Ownership: Fee Simple
    • Total actual rent: 0
    • Electric utility on property: Yes
    • Road surface type: Paved

    Price history

    DateEventPrice
    7/13/2026Sold$277,000-2.8%$231/sqft
    Source: Stellar MLS #A4684152 Report a problem
    7/8/2026Contingent$285,000$238/sqft
    Source: Stellar MLS #A4684152 Report a problem
    5/22/2026Pending sale$285,000$238/sqft
    Source: Stellar MLS #A4684152 Report a problem
    4/13/2026Listed for sale$285,000+91.4%$238/sqft
    Source: Stellar MLS #A4684152 Report a problem
    6/22/2012Sold$148,867$124/sqft
    Source: Public Record Report a problem

    Public tax history

    YearProperty taxesTax assessment
    2025$3,054 +3.1%$132,497 +2.9%
    2024$2,962 +1.6%$128,763 +3%
    2023$2,916 +2.1%$125,013 +3%
    2022$2,857 +0.8%$121,372 +3%
    2021$2,835 +3%$117,837 +1.4%
    2020$2,751 +1.3%$116,210 +2.3%
    2019$2,717 $113,597 +1.9%
    2018$2,717 +6%$111,479 +2.1%
    2017$2,563 +17.2%$109,186 +2.1%
    2016$2,187 $106,940 +0.7%
    2015$2,187 $106,197 +0.8%
    2014$2,187 +5.4%$105,354 +1.5%
    2013$2,075 +207418%$103,797 +727.1%
    2012$1 $12,550 -10.4%
    2011$1 $14,000 -5.7%
    2010-- $14,850 -1%
    2009$2,843 +1068.6%$15,000 -7.1%
    2008$243 -51.2%$16,150 -50.3%
    2007$499 +501.2%$32,500 +550%
    2006$83 $5,000
    Find assessor info on the county website

    Neighborhood: 34219

    Nearby schools

    GreatSchools rating
    Schools provided by the listing agent
    • Elementary: Annie Lucy Williams Elementary
    • Middle: Buffalo Creek Middle
    • High: Parrish Community High

    Source: Stellar MLS. This data may not be complete. We recommend contacting the local school district to confirm school assignments for this home.

    Get a cash offer in 3 minutes
    Find out how much your home could sell for in as little as 3 minutes with a no-obligation cash offer.
    Estimated market value
    $277,000
    Get a cash offer in 3 minutes
    Find out how much your home could sell for in as little as 3 minutes with a no-obligation cash offer.
    Estimated market value
    $277,000