Beautifully remodeled 3 Bd/1.5 Ba Brick Ranch sitting on .43-acre lot! The home has been tastefully remodeled with brand new kitchen cabinets, quartz counter tops, new kitchen appliances, remodeled bathrooms, and LVP floor throughout. Don't worry about the major items as the home has a Brand-New Roof, Brand-New HVAC System and Ducts, New Gutter System, and 12 New Windows! Large front yard and fully fenced in back yard. Parking is not an issue as the home has tons of space for parking! Easy commute to I-77 and I-85. Short distance to downtown, NODA, and all the commonly enjoyed areas of Charlotte!
Closed
$345,000
4921 Churchill Dr, Charlotte, NC 28269
3beds
1,526sqft
Single Family Residence
Built in 1956
0.43 Acres Lot
$343,700 Zestimate®
$226/sqft
$1,925 Estimated rent
Home value
$343,700
$316,000 - $371,000
$1,925/mo
Zestimate® history
Owner options
List your home for rent
$1,925/mo
Rent Zestimate®
Find your next renter with Zillow Rental Manager. Plus, with online applications, you can quickly screen prospective tenants – for free.
$1,925/mo
Rent Zestimate®
Refinance and save
$2,067/mo
Est. payment
Refinancing to a lower rate could help reduce your monthly payments and save thousands over the life of the loan.
$2,067/mo
Est. payment
Explore your selling options
Work with a Zillow partner agent
Leverage their expertise and Zillow's premium Showcase listings to get your home seen by more buyers.
Get startedList with your own agent
Get your home in front of millions of buyers by listing it on Zillow.
Learn how to do itSell it yourself
Take full control of how buyers see your home on Zillow by listing For Sale by Owner (FSBO).
List your homeWhat's special
Zillow last checked:
Listing updated:
Listed by:
Meredith Christy meredith@meredithchristy.com,
Meredith Christy Real Estate
Bought with:
Jackie Albrecht
Helen Adams Realty
Source: Canopy MLS as distributed by MLS GRID,MLS#: 4248426
Facts & features
Interior
Bedrooms & bathrooms
- Bedrooms: 3
- Bathrooms: 2
- Full bathrooms: 1
- 1/2 bathrooms: 1
- Main level bedrooms: 3
Primary bedroom
- Level: Main
Dining room
- Level: Main
Family room
- Level: Main
Kitchen
- Level: Main
Living room
- Level: Main
Heating
- Natural Gas, Other
Cooling
- Central Air
Appliances
- Included: Dishwasher, Disposal, Electric Cooktop, Refrigerator, Refrigerator with Ice Maker
- Laundry: Main Level
Features
- Flooring: Tile, Vinyl
- Windows: Insulated Windows
- Has basement: No
- Fireplace features: Wood Burning
Interior area
- Total structure area: 1,526
- Total interior livable area: 1,526 sqft
- Finished area above ground: 1,526
- Finished area below ground: 0
Property
Parking
- Total spaces: 1
- Parking features: Attached Carport, Driveway
- Carport spaces: 1
- Has uncovered spaces: Yes
Features
- Levels: One
- Stories: 1
- Patio & porch: Patio, Porch
- Fencing: Back Yard,Fenced
Lot
- Size: 0.43 Acres
Details
- Parcel number: 04520103
- Zoning: N1-A
- Special conditions: Standard
Construction
Type & style
- Home type: SingleFamily
- Architectural style: Ranch
- Property subtype: Single Family Residence
Materials
- Brick Full
- Foundation: Crawl Space
- Roof: Shingle
Condition
- New construction: No
- Year built: 1956
Utilities & green energy
- Sewer: Public Sewer
- Water: City
Community & HOA
Community
- Subdivision: Allen Hills
Location
- Region: Charlotte
Financial & listing details
- Price per square foot: $226/sqft
- Tax assessed value: $235,900
- Date on market: 4/17/2025
- Cumulative days on market: 21 days
- Listing terms: Cash,Conventional,FHA,VA Loan
- Road surface type: Concrete, Paved
Price history
| Date | Event | Price |
|---|---|---|
| 6/6/2025 | Sold | $345,000-0.9%$226/sqft |
Source:  Canopy MLS as distributed by MLS GRID #4248426 Report a problem Canopy MLS as distributed by MLS GRID #4248426 Report a problem | ||
| 4/18/2025 | Listed for sale | $348,200+46.9%$228/sqft |
Source: Canopy MLS as distributed by MLS GRID #4248426 Report a problem | ||
| 12/4/2024 | Sold | $237,000$155/sqft |
Source: Public Record Report a problem | ||
Public tax history
| Year | Property taxes | Tax assessment |
|---|---|---|
| 2025 | -- | $235,900 |
| 2024 | -- | $235,900 |
| 2023 | -- | $235,900 +115.6% |
| 2022 | -- | $109,400 |
| 2021 | -- | $109,400 -25.3% |
| 2020 | -- | $146,400 |
| 2019 | $798 +23.9% | $146,400 +68.3% |
| 2018 | $644 +4.5% | $87,000 |
| 2017 | $617 | $87,000 |
| 2016 | $617 | $87,000 |
| 2015 | $617 -19.3% | $87,000 -20.4% |
| 2014 | $764 | $109,300 |
| 2013 | -- | $109,300 -0.1% |
| 2012 | -- | $109,400 |
| 2011 | -- | $109,400 +50.5% |
| 2010 | -- | $72,700 |
| 2009 | -- | $72,700 |
| 2008 | -- | $72,700 |
| 2007 | -- | $72,700 |
| 2006 | -- | $72,700 |
| 2005 | -- | $72,700 |
| 2004 | -- | $72,700 +100% |
| 2003 | -- | $36,350 -50.1% |
| 2002 | -- | $72,840 |
| 2001 | -- | $72,840 |
| 2000 | -- | $72,840 |
Find assessor info on the county website
Neighborhood: Derita-Statesville
Nearby homes
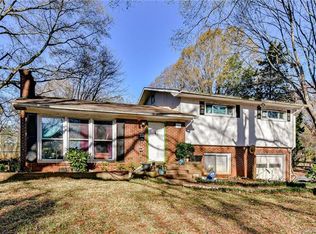
- $302,8004 bd3 ba1.6k sqft4911 Churchill Dr, Charlotte, NC 28269Off Market
- $245,2003 bd1 ba1.2k sqft4931 Churchill Dr, Charlotte, NC 28269Off Market
- $246,9003 bd1 ba1.7k sqft4924 Allen Rd, Charlotte, NC 28269Off Market
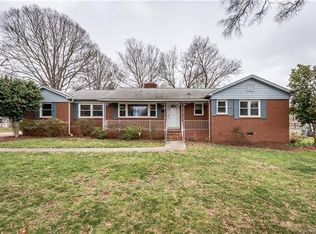
- $287,9004 bd1 ba1.6k sqft4912 Allen Rd, Charlotte, NC 28269Off Market
- $276,0003 bd1 ba1.3k sqft4936 Allen Rd, Charlotte, NC 28269Off Market
- $239,4003 bd1 ba1.4k sqft4901 Churchill Dr, Charlotte, NC 28269Off Market
- $301,0003 bd2 ba1.7k sqft4920 Churchill Dr, Charlotte, NC 28269Off Market
- $226,3003 bd1 ba1.2k sqft5001 Churchill Dr, Charlotte, NC 28269Off Market
Nearby schools
GreatSchools rating
- 7/10Governors Village STEM Academy (Upper)Grades: 5-8Distance: 2.2 mi
- 3/10Julius L. Chambers High SchoolGrades: 9-12Distance: 2.7 mi
- 4/10Governors Village STEM Academy (Lower)Grades: PK-4Distance: 2.3 mi
Get a cash offer in 3 minutes
Find out how much your home could sell for in as little as 3 minutes with a no-obligation cash offer.
Estimated market value
$343,700
Get a cash offer in 3 minutes
Find out how much your home could sell for in as little as 3 minutes with a no-obligation cash offer.
Estimated market value
$343,700
- North Carolina
- Mecklenburg County
- Charlotte
- 28269
- Derita-Statesville
- 4921 Churchill Dr
Nearby cities
Nearby neighborhoods
Nearby zip codes
Other Charlotte Topics
