Some places seem to exist in a world of their own, and Caddo Lake is one of them. This custom waterfront retreat captures the mystery and unmistakable beauty of one of East Texas’ most extraordinary landscapes. Located in Cypress Village on approx. .4 acres with approx. 152 feet of water frontage along Big Cypress Bayou, this 3 bedroom, 3 bath home sits at a spectacular curve in the river, creating sweeping water views in both directions. Watch boats meander along the bayou, wildlife move through the cypress, or enjoy a front-row seat when Caddo comes alive with its festive water parades. Whether the day calls for boating, swimming, exploring hidden waterways or doing absolutely nothing beyond watching the sun sink over the river, this is a property designed around life on the water. The custom home is elevated on steel pipe construction, providing additional protection from rising water while creating generous covered space beneath the house. A circle concrete drive extends underneath, where a hanging swing offers opportunity for slowing down and watching the dragonflies dance through a Caddo sunset. The property also features a retaining wall, privacy fencing along one side of the perimeter, and new black chain link fencing with two entry gates for attractive ease of use. An additional concrete slab offers a convenient spot for a future small storage building or other use. Inside, the open layout keeps the focus exactly where it belongs: on gathering, relaxing and those remarkable views. A stone accent wall brings natural texture into the space, while the kitchen island creates an easy centerpiece for meals, conversation and entertaining. A spiral staircase winds upward to the loft, where elevated views stretch across Big Cypress Bayou and into the surrounding canopy. Downstairs, additional storage and a full bath with shower provide practical space for lake days, guests and gear. An elevated walkway leads from the house partially beneath the canopy of trees to the waterfront, making the journey to the boathouse almost as beautiful as the destination. Encompassing approximately 1,290 square feet, the three-bay boathouse features electric boat lifts ready for days spent exploring Caddo’s legendary waterways. Take the spiral staircase above to perhaps the best seat on the property where a sprawling covered area offers room under ceiling fans and twinkling deck lighting. A screened entertaining room adds space to unwind, catch the game, and soak in the ethereal atmosphere. The property’s covered pier is a bonus feature constructed on pipe for lasting waterfront enjoyment. This is where summer afternoons turn into boat rides, evenings stretch a little longer over the water and the scenery never quite looks the same twice. Peaceful one moment and alive with lake activity the next, this stretch of Big Cypress Bayou offers an extraordinary vantage point from which to experience the wildlife, recreation, mystery and magic of Caddo Lake. Some properties give you a place to live. This one gives you a place you’ll never forget.
For sale
$899,000
4921 Cypress Village Rd, Karnack, TX 75661
3beds
1,740sqft
Single Family Residence
Built in 2006
0.35 Acres Lot
$861,700 Zestimate®
$517/sqft
$-- HOA
What's special
Custom waterfront retreatRetaining wallScreened entertaining room
- 24 days
- 827
- 39
Likely to sell faster than
Zillow last checked:
Listing updated:
Listed by:
Kerry Wells 903-720-0387,
Century 21 Platinum Partners
Source: LGVBOARD,MLS#: 20266327
Facts & features
Interior
Bedrooms & bathrooms
- Bedrooms: 3
- Bathrooms: 3
- Full bathrooms: 3
Rooms
- Room types: Utility Room, 1 Living Area
Bedroom
- Features: Master Bedroom Split
Bathroom
- Features: Shower Only, Shower/Tub, Double Vanity, Vinyl Tile
Dining room
- Features: Den/Dining Combo
Heating
- Central Electric
Cooling
- Central Electric
Appliances
- Included: Elec Range/Oven, Drop-in Range, Electric Oven, Electric Cooktop, Microwave, Dishwasher, Electric Water Heater
- Laundry: Electric Dryer Hookup, Laundry Room, Washer Hookup
Features
- High Ceilings, Ceiling Fan(s), Ceiling Fans, Breakfast Bar, Eat-in Kitchen
- Flooring: Carpet, Tile
- Windows: Shades/Blinds, Blinds
- Has fireplace: No
- Fireplace features: None
Interior area
- Total interior livable area: 1,740 sqft
Property
Parking
- Parking features: No Garage, None, Concrete
- Has uncovered spaces: Yes
Features
- Levels: Two,2 Story
- Stories: 2
- Patio & porch: Patio, Covered, Porch, Deck, Deck Covered
- Exterior features: Balcony
- Pool features: None
- Fencing: Chain Link
- Has water view: Yes
- Waterfront features: Waterfront
Lot
- Size: 0.35 Acres
- Residential vegetation: Partially Wooded
Details
- Additional structures: Boat Slip, Boat House
- Parcel number: 45242
Construction
Type & style
- Home type: SingleFamily
- Architectural style: Traditional
- Property subtype: Single Family Residence
Materials
- Wood/Frame
- Roof: Aluminum/Metal
Condition
- Year built: 2006
Utilities & green energy
- Sewer: Aerobic Septic, Cooperative
- Water: Cooperative, Cypress Vi
- Utilities for property: Electricity Available
Community & HOA
Location
- Region: Karnack
Financial & listing details
- Price per square foot: $517/sqft
- Tax assessed value: $309,170
- Annual tax amount: $3,179
- Price range: $899K - $899K
- Date on market: 9/4/2026
- Listing terms: Cash,FHA,Conventional,VA Loan
- Exclusions: Personal
Estimated market value
$861,700
$819,000 - $905,000
$1,652/mo
Price history
| Date | Event | Price |
|---|---|---|
| 9/4/2026 | Listed for sale | $899,000$517/sqft |
Source:  LGVBOARD #20266327 Report a problem LGVBOARD #20266327 Report a problem | ||
Public tax history
| Year | Property taxes | Tax assessment |
|---|---|---|
| 2025 | $3,180 +5.5% | $309,170 +3.3% |
| 2024 | $3,013 +9.9% | $299,150 +4% |
| 2023 | $2,743 -13.8% | $287,510 +7.4% |
| 2022 | $3,182 | $267,680 +11.1% |
| 2021 | -- | $240,890 +0.3% |
| 2020 | $2,322 -25.8% | $240,270 +1.7% |
| 2019 | $3,129 +30.2% | $236,190 -0.3% |
| 2018 | $2,403 +0.5% | $236,890 +2.5% |
| 2017 | $2,391 | $231,020 +0.5% |
| 2016 | $2,391 -0.8% | $229,880 -0.8% |
| 2015 | $2,411 -3.3% | $231,800 -3.3% |
| 2014 | $2,494 +3.7% | $239,790 |
| 2013 | $2,406 -0.7% | -- |
| 2012 | $2,423 | -- |
| 2011 | -- | -- |
| 2010 | -- | -- |
| 2009 | -- | -- |
| 2008 | -- | -- |
| 2007 | -- | -- |
| 2006 | -- | -- |
| 2005 | -- | -- |
| 2004 | -- | -- |
Find assessor info on the county website
Monthly payment
Est. payment
Payment breakdown
Explore the cost of this home by adjusting the details. Changes won't be saved.Climate risks
Neighborhood: 75661
- $138,600-- bd-- ba528 sqft4965 Cypress Village Rd, Karnack, TX 75661Off Market
- $247,900-- bd-- ba1k sqft4965 Cypress Village Rd, Karnack, TX 75661Off Market
- $248,400-- bd-- ba1.1k sqft4907 Cypress Village Rd, Karnack, TX 75661Off Market
- $84,600-- bd-- ba1.1k sqft167 Jackson Arm Rd, Karnack, TX 75661Off Market
Similar homes
- $799,2503 bd3 ba1.7k sqft1903 Fm 134, Jefferson, TX 75657For Sale
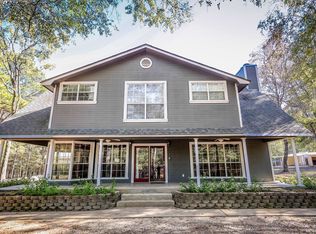 MLS ID #20260407, Mark W Coleman, TX Farms & Ranches/Park Village. LGVBOARD
 - $629,0004 bd3 ba1.8k sqft2061 Owens Corner Rd, Karnack, TX 75661For Sale
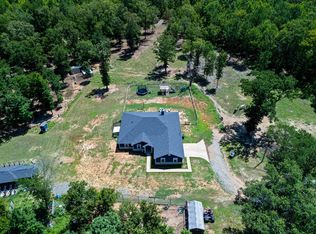 MLS ID #20264962, Zach Fuller, JBK Residential. LGVBOARD
 - $485,9003 bd2 ba1k sqft1130 Shelley Rd, Karnack, TX 75661For Sale
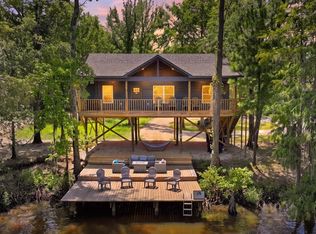 MLS ID #20265548, Linna Sutton, Sugar Magnolia Properties. LGVBOARD
 - $650,0004 bd3 ba2.5k sqft159 Kelly Vista Way, Jefferson, TX 75657For Sale
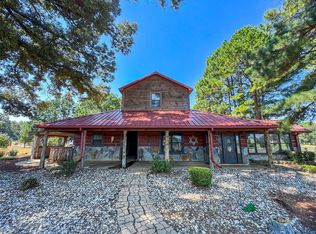 MLS ID #20266208, Susan W Jackson, Century 21 Platinum Partners. LGVBOARD
