Skip main navigation
Sold
  • $237,500

    4921 Dancer Dr, Indianapolis, IN 46237

    3beds
    1,334sqft
    Residential, Single Family Residence
    Built in 1977
    0.25 Acres Lot
    $264,000 Zestimate®
    $178/sqft
    $1,660 Estimated rent

    Home value

    $264,000

    $251,000 - $277,000

    $1,660/mo

    Zestimate® history
    Loading
    Loading...

    Owner options

    List your home for rent

    $1,660/mo

    Rent Zestimate®

    Find your next renter with Zillow Rental Manager. Plus, with online applications, you can quickly screen prospective tenants – for free.

    Learn more

    $1,660/mo

    Rent Zestimate®

    Refinance and save

    $1,569/mo

    Est. payment

    Refinancing to a lower rate could help reduce your monthly payments and save thousands over the life of the loan.

    See today's rates

    $1,569/mo

    Est. payment

    Explore your selling options

    Work with a Zillow partner agent

    Leverage their expertise and Zillow's premium Showcase listings to get your home seen by more buyers.

    Get started

    List with your own agent

    Get your home in front of millions of buyers by listing it on Zillow.

    Learn how to do it

    Sell it yourself

    Take full control of how buyers see your home on Zillow by listing For Sale by Owner (FSBO).

    List your home

    What's special

    Spacious garden areaThree season sunroomPull-down attic with lightAll brick ranchGranite countertopsNew stainless-steel refrigeratorFlagpole in front yard
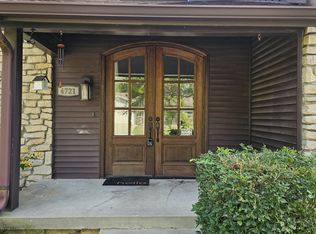
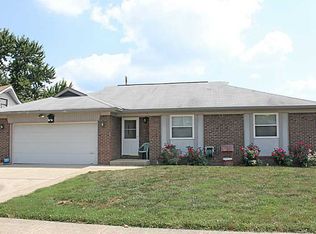
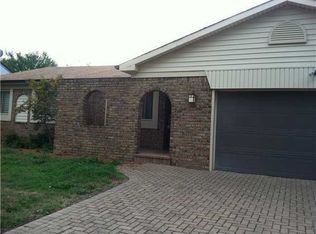
    BACK ON THE MARKET due to roof & crawl space repairs and improvements. Repairs to be completed with an acceptable offer and paid out of closing from the seller's net proceeds. See Attachments for all the estimates and work to be completed. Close to major highways 465; 65; and Emerson Ave. with lot of Shopping and Restaurants in the area. Tons of Perennial flowers in the landscaping. Pride and Joy of the Seller. Spacious Garden area too! All Brick Ranch! The trim on the interior of this home is in Excellent Condition! Great Room has a ceiling to floor brick gas log fireplace. 2 Skylights and 2 Ceiling Fans as well. 3 Bedrooms each with light/ceiling fans. 2 Full Bathrooms. Primary Bath has a stand-up shower & a walk-in closet. Kitchen was updated in 2015 with solid oak cabinets, granite countertops, pantry, New Stainless-Steel Refrigerator installed in Oct. 2023 and Jen-air range/convection oven. Three season Sunroom with ceramic floors, window A/C, heater (needs new igniter). Lots of major updates have already been completed. Concrete Driveway 2018; Attic Insulation 2014; Water Softener 2016; Vinyl Windows & Great Room Sliding Door 2008; Sunroom Exterior Door 2013 & window A/C in 2009; Front Storm Door 2022; Water Heater 2021; Gas Furnace & Central Air December 2020. With just a little TLC you can make this home your own! Lots of storage in the garage with cabinets and a pull-down attic with light. 4 wireless cameras do not stay. Buyer to verify room sizes and do due diligence. Property is being sold in "as is condition". (Dishwasher stays but is inoperable) and seller will not repair or replace it. (Sunroom Heater needs a new Igniter). Utilities are AES Electric, Citizens Gas & Water. Flagpole in front yard stays.

    Zillow last checked:

    Listing updated:

    Listing Provided by:

    Karen Wildey 317-513-4763,

    Berkshire Hathaway Home

    Bought with:

    Dana Wright

    RE/MAX Advanced Realty

    Source: MIBOR as distributed by MLS GRID,MLS#: 22025051MLS Logo

    Facts & features

    Interior

    Bedrooms & bathrooms
    • Bedrooms: 3
    • Bathrooms: 2
    • Full bathrooms: 2
    • Main level bathrooms: 2
    • Main level bedrooms: 3
    Primary bedroom
    • Features: Carpet
    • Level: Main
    • Area: 187 Square Feet
    • Dimensions: 17 X 11
    Bedroom 2
    • Features: Carpet
    • Level: Main
    • Area: 110 Square Feet
    • Dimensions: 11 X 10
    Bedroom 3
    • Features: Carpet
    • Level: Main
    • Area: 110 Square Feet
    • Dimensions: 11 X 10
    Breakfast room
    • Features: Laminate
    • Level: Main
    • Area: 88 Square Feet
    • Dimensions: 11 X 08
    Great room
    • Features: Carpet
    • Level: Main
    • Area: 273 Square Feet
    • Dimensions: 21 X 13
    Kitchen
    • Features: Laminate
    • Level: Main
    • Area: 99 Square Feet
    • Dimensions: 11 X 09
    Sun room
    • Features: Tile-Ceramic
    • Level: Main
    • Area: 216 Square Feet
    • Dimensions: 18 X 12
    Heating
    • Forced Air, Natural Gas
    Appliances
    • Included: Electric Cooktop, Dishwasher, Disposal, Gas Water Heater, Microwave, Convection Oven, Refrigerator, Water Heater, Water Softener Owned
    • Laundry: Other
    Features
    • Attic Pull Down Stairs, Breakfast Bar, Cathedral Ceiling(s), Entrance Foyer, Ceiling Fan(s), Pantry
    • Windows: Skylight(s), Windows Vinyl, Wood Work Stained
    • Has basement: No
    • Attic: Pull Down Stairs
    • Number of fireplaces: 1
    • Fireplace features: Gas Log, Great Room
    Interior area
    • Total structure area: 1,334
    • Total interior livable area: 1,334 sqft

    Property

    Parking
    • Total spaces: 2
    • Parking features: Attached
    • Attached garage spaces: 2
    • Details: Garage Parking Other(Finished Garage, Garage Door Opener, Service Door)
    Features
    • Levels: One
    • Stories: 1
    • Patio & porch: Patio
    • Fencing: Fenced,Partial
    Lot
    • Size: 0.25 Acres
    • Features: Cul-De-Sac, Sidewalks, Mature Trees
    Details
    • Parcel number: 491034115018000300
    • Special conditions: As Is,Estate,Needs Updating,Sales Disclosure Not Required
    • Horse amenities: None

    Construction

    Type & style
    • Home type: SingleFamily
    • Architectural style: Ranch,Traditional
    • Property subtype: Residential, Single Family Residence
    Materials
    • Brick, Vinyl Siding
    • Foundation: Crawl Space
    Condition
    • New construction: No
    • Year built: 1977

    Utilities & green energy

    • Water: Municipal/City
    • Utilities for property: Electricity Connected, Sewer Connected, Water Connected

    Community & neighborhood

    Location
    • Region: Indianapolis
    • Subdivision: Farhill Downs

    Price history

    DateEventPrice
    5/2/2025Sold$237,500+1.1%$178/sqft
    Source: MIBOR as distributed by MLS GRID #22025051 Report a problem
    4/13/2025Pending sale$235,000$176/sqft
    Source: MIBOR as distributed by MLS GRID #22025051 Report a problem
    4/7/2025Listed for sale$235,000$176/sqft
    Source: MIBOR as distributed by MLS GRID #22025051 Report a problem
    3/28/2025Listing removed$235,000$176/sqft
    Source: MIBOR as distributed by MLS GRID #22025051 Report a problem
    3/28/2025Listed for sale$235,000$176/sqft
    Source: MIBOR as distributed by MLS GRID #22025051 Report a problem
    3/14/2025Pending sale$235,000$176/sqft
    Source: MIBOR as distributed by MLS GRID #22025051 Report a problem
    3/5/2025Listed for sale$235,000$176/sqft
    Source: MIBOR as distributed by MLS GRID #22025051 Report a problem

    Public tax history

    YearProperty taxesTax assessment
    2025$1,916 +1.7%$229,100 +8.5%
    2024$1,883 -9.1%$211,200 +4.9%
    2023$2,071 +32.9%$201,400 -2.6%
    2022$1,558 +2%$206,800 +22.7%
    2021$1,528 +8.8%$168,600 +10.6%
    2020$1,404 +5.6%$152,400 +9.6%
    2019$1,329 -1.1%$139,000 +5.7%
    2018$1,344 -0.2%$131,500 +1.2%
    2017$1,347 +16.5%$130,000 +4.4%
    2016$1,156 +2.7%$124,500 +11.6%
    2014$1,126 +7.2%$111,600 +6.2%
    2013$1,050 $105,100 +1.1%
    2012$1,050 $104,000 +2.9%
    2011-- $101,100 -7.7%
    2010$1,107 $109,500
    2009$1,107 $109,500 -6.5%
    2007-- $117,100
    2006-- $117,100 +17.9%
    2005-- $99,300
    2004-- $99,300
    2003-- $99,300 +53.2%
    2002-- $64,800 +200%
    2001-- $21,600
    2000-- $21,600

    Find assessor info on the county website

    Neighborhood: South Emerson

    Nearby schools

    GreatSchools rating
    Schools provided by the listing agent
    • Middle: Franklin Central Junior High
    • High: Franklin Central High School

    Source: MIBOR as distributed by MLS GRID. This data may not be complete. We recommend contacting the local school district to confirm school assignments for this home.

    Get a cash offer in 3 minutes
    Find out how much your home could sell for in as little as 3 minutes with a no-obligation cash offer.
    Estimated market value
    $264,000
    Get a cash offer in 3 minutes
    Find out how much your home could sell for in as little as 3 minutes with a no-obligation cash offer.
    Estimated market value
    $264,000