Skip main navigation
Off market
  • $537,800

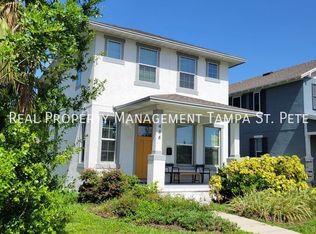
    4921 Dartmouth Ave N, Saint Petersburg, FL 33710

    3beds
    1,754sqft
    Single Family Residence
    Built in 2020
    4,726 Square Feet Lot
    $537,800 Zestimate®
    $307/sqft
    $3,580 Estimated rent

    Home value

    $537,800

    $500,000 - $581,000

    $3,580/mo

    Zestimate® history
    Loading
    Loading...

    Owner options

    List your home for rent

    $3,580/mo

    Rent Zestimate®

    Find your next renter with Zillow Rental Manager. Plus, with online applications, you can quickly screen prospective tenants – for free.

    Learn more

    $3,580/mo

    Rent Zestimate®

    Refinance and save

    $3,722/mo

    Est. payment

    Refinancing to a lower rate could help reduce your monthly payments and save thousands over the life of the loan.

    See today's rates

    $3,722/mo

    Est. payment

    Explore your selling options

    Work with a Zillow partner agent

    Leverage their expertise and Zillow's premium Showcase listings to get your home seen by more buyers.

    Get started

    List with your own agent

    Get your home in front of millions of buyers by listing it on Zillow.

    Learn how to do it

    Sell it yourself

    Take full control of how buyers see your home on Zillow by listing For Sale by Owner (FSBO).

    List your home

    What's special

    Pre-Construction. To be built. Photos are of professional renderings for construction purposes. Expected permit completion date scheduled for late September 2020. Updated floor plan and elevation! Pre-construction buyers can choose from hundreds of interior and exterior finishes in our one of a kind design studio! Enjoy all of the benefits of a new construction home, like our 1-2-10 year warranty program and energy efficiency program.

    This property is not currently displayed as for sale or rent on Zillow. This may be different from what's on other websites or public sources.

    Originating MLS: Tampa

    Facts & features

    Interior

    Bedrooms & bathrooms
    • Bedrooms: 3
    • Bathrooms: 3
    • Full bathrooms: 2
    • 1/2 bathrooms: 1
    Heating
    • Forced air, Electric
    Cooling
    • Central
    Appliances
    • Included: Dishwasher, Garbage disposal, Microwave, Range / Oven, Refrigerator
    • Laundry: Inside, Laundry Room, Upper Floor
    Features
    • Eating Space In Kitchen, Master Bedroom Downstairs, Open Floorplan, Walk-In Closet(s), Thermostat, Built in Features, In Wall Pest System
    • Flooring: Tile, Carpet
    • Windows: ENERGY STAR Qualified Windows
    Interior area
    • Total interior livable area: 1,754 sqft

    Property

    Parking
    • Parking features: None
    Features
    • Levels: Two
    • Patio & porch: Covered, Front Porch
    Lot
    • Size: 4,726 Square Feet
    • Dimensions: 45x105
    • Features: In City Limits
    • Residential vegetation: Mature Landscaping, Trees/Landscaped

    Construction

    Type & style
    • Home type: SingleFamily
    • Architectural style: Craftsman, Bungalow
    • Property subtype: Single Family Residence
    Condition
    • Pre-Construction
    • Year built: 2020
    Details
    • Builder model: Dunlin Seminole A
    • Builder name: Domain Homes

    Utilities & green energy

    • Sewer: Public Sewer
    • Water: Public
    • Utilities for property: Electricity Connected, Public
    Green energy
    • Energy efficient items: Appliances

    Community & HOA

    Community
    • Subdivision: OAK RIDGE 2
    Location
    • Region: Saint Petersburg

    Financial & listing details

    • Price per square foot: $307/sqft
    • Listing terms: Cash, Conventional, VA Loan
    • Ownership: Fee Simple

    Price history

    DateEventPrice
    2/12/2021Sold$419,980+4.1%$239/sqft
    Source: Stellar MLS #T3253225 Report a problem
    9/15/2020Pending sale$403,400$230/sqft
    Source: Kevin Robles Report a problem
    9/15/2020Price change$403,400+0.9%$230/sqft
    Source: Kevin Robles Report a problem
    7/13/2020Listed for sale$399,900$228/sqft
    Source: DOMAIN REALTY LLC #T3253225 Report a problem

    Public tax history

    Tax history is unavailable.

    Neighborhood: Live Oak

    Nearby schools

    GreatSchools rating
    Schools provided by the listing agent
    • Elementary: Northwest Elementary-PN
    • Middle: Azalea Middle-PN
    • High: Boca Ciega High-PN

    Source: The MLS. This data may not be complete. We recommend contacting the local school district to confirm school assignments for this home.

    Get a cash offer in 3 minutes
    Find out how much your home could sell for in as little as 3 minutes with a no-obligation cash offer.
    Estimated market value
    $537,800
    Get a cash offer in 3 minutes
    Find out how much your home could sell for in as little as 3 minutes with a no-obligation cash offer.
    Estimated market value
    $537,800