Fun & charming 3-bedroom, 2-bath ranch located in a beautiful, well-established subdivision! This is an opportunity that doesn’t come along often. Set on an uncrowded lot and surrounded by open space, this home offers a sense of privacy and tranquility that is hard to find in an area with all these nearby amenities!
Step inside to hardwood floors and an open-concept layout connecting the kitchen, dining, and living areas—an ideal flow for both everyday living and entertaining. A decorative fireplace adds character and warmth, while the stunning sunroom is filled with natural light and provides a serene space to relax, read, or enjoy your morning coffee.
The lower level features a built-in bar and is ready to be transformed into a family room, party space, or additional living area—offering flexibility to suit your lifestyle. Outside, the fenced yard provides total privacy, perfect for pets, play, or simply unwinding in your own peaceful outdoor retreat.
Numerous major systems have been updated, including the roof (approx. 6 years) and HVAC (approx. 2 years), providing added peace of mind for the next owner.
This could be either a starter home or a Forever Home! Whatever your lifestyle, this is a beautiful fit!
Closed
Listed by: RE/MAX Results • Neill N Costello • Contact: 314-913-2865
Bought with: Coldwell Banker Realty - Gundaker
Price Unknown
4921 Deepwood Ct, Saint Louis, MO 63128
3beds
1,642sqft
Single Family Residence
Built in 1975
9,003 Square Feet Lot
$378,100 Zestimate®
$--/sqft
$2,554 Estimated rent
Home value
$378,100
$352,000 - $405,000
$2,554/mo
Zestimate® history
Owner options
List your home for rent
$2,554/mo
Rent Zestimate®
Find your next renter with Zillow Rental Manager. Plus, with online applications, you can quickly screen prospective tenants – for free.
$2,554/mo
Rent Zestimate®
Refinance and save
$450/mo
Est. payment
Refinancing to a lower rate could help reduce your monthly payments and save thousands over the life of the loan.
$450/mo
Est. payment
Explore your selling options
Work with a Zillow partner agent
Leverage their expertise and Zillow's premium Showcase listings to get your home seen by more buyers.
Get startedList with your own agent
Get your home in front of millions of buyers by listing it on Zillow.
Learn how to do itSell it yourself
Take full control of how buyers see your home on Zillow by listing For Sale by Owner (FSBO).
List your homeWhat's special
Surrounded by open spaceHardwood floorsBuilt-in barPeaceful outdoor retreat
Zillow last checked:
Listing updated:
Listed by:
Neill N Costello 314-913-2865,
RE/MAX Results
Bought with:
Kelly M Barger, 2013036104
Coldwell Banker Realty - Gundaker
Source: MARIS,MLS#: 25081796 Originating MLS: St. Louis Association of REALTORS
Originating MLS: St. Louis Association of REALTORSFacts & features
Interior
Bedrooms & bathrooms
- Bedrooms: 3
- Bathrooms: 2
- Full bathrooms: 2
- Main level bathrooms: 2
- Main level bedrooms: 3
Heating
- Forced Air
Cooling
- Central Air
Features
- Basement: Concrete,Partially Finished,Full,Sump Pump
- Number of fireplaces: 1
- Fireplace features: Decorative, Dining Room, Kitchen
Interior area
- Total structure area: 1,642
- Total interior livable area: 1,642 sqft
- Finished area above ground: 1,642
Property
Parking
- Total spaces: 2
- Parking features: Garage - Attached
- Attached garage spaces: 2
Features
- Levels: One
Lot
- Size: 9,003 Square Feet
- Features: Adjoins Common Ground, Cul-De-Sac
Details
- Parcel number: 31L441051
- Special conditions: Standard
Construction
Type & style
- Home type: SingleFamily
- Architectural style: Modern,Ranch
- Property subtype: Single Family Residence
Materials
- Brick Veneer, Stone Veneer, Vinyl Siding
Condition
- Year built: 1975
Utilities & green energy
- Electric: 220 Volts
- Sewer: Public Sewer
- Water: Public
- Utilities for property: Underground Utilities
Community & HOA
Community
- Subdivision: Towne South Estates Add 9
HOA
- Has HOA: Yes
- Amenities included: None
- Services included: Maintenance Grounds, Common Area Maintenance, Snow Removal, Trash
- HOA fee: $450 annually
- HOA name: Town South Estates
Location
- Region: Saint Louis
Financial & listing details
- Tax assessed value: $301,600
- Annual tax amount: $3,085
- Date on market: 1/21/2026
- Cumulative days on market: 41 days
- Listing terms: Cash,Conventional,FHA,VA Loan
Price history
| Date | Event | Price |
|---|---|---|
| 3/18/2026 | Sold | -- |
Source:  MARIS #25081796 Report a problem MARIS #25081796 Report a problem | ||
| 3/3/2026 | Pending sale | $369,500$225/sqft |
Source: MARIS #25081796 Report a problem | ||
| 1/24/2026 | Contingent | $369,500$225/sqft |
Source: MARIS #25081796 Report a problem | ||
| 1/21/2026 | Listed for sale | $369,500+12.3%$225/sqft |
Source: MARIS #25081796 Report a problem | ||
| 11/21/2023 | Sold | -- |
Source: MARIS #23061478 Report a problem | ||
| 10/22/2023 | Pending sale | $329,000$200/sqft |
Source: MARIS #23061478 Report a problem | ||
| 10/19/2023 | Listed for sale | $329,000$200/sqft |
Source: MARIS #23061478 Report a problem | ||
Public tax history
| Year | Property taxes | Tax assessment |
|---|---|---|
| 2025 | $3,088 +0.1% | $57,300 +25% |
| 2024 | $3,085 +1.3% | $45,850 |
| 2023 | $3,046 +18% | $45,850 +17.5% |
| 2022 | $2,582 +3.3% | $39,020 |
| 2021 | $2,499 -5.1% | $39,020 -0.3% |
| 2020 | $2,634 +12.5% | $39,140 |
| 2019 | $2,342 | $39,140 +24.3% |
| 2018 | $2,342 | $31,480 |
| 2017 | $2,342 +0.1% | $31,480 +6.7% |
| 2016 | $2,339 +2.3% | $29,510 |
| 2015 | $2,286 | $29,510 -19.3% |
| 2014 | $2,286 -12.8% | $36,570 |
| 2013 | $2,621 | $36,570 +11.6% |
| 2012 | -- | $32,760 |
| 2011 | -- | $32,760 +4.6% |
| 2010 | $2,020 +4.2% | $31,330 |
| 2009 | $1,938 -11.6% | $31,330 -16.3% |
| 2008 | $2,192 +21.8% | $37,430 |
| 2007 | $1,799 | $37,430 +33.4% |
| 2006 | $1,799 -3% | $28,050 |
| 2005 | $1,854 | $28,050 +3.3% |
| 2003 | -- | $27,150 |
| 2002 | $1,929 +19.3% | $27,150 |
| 2001 | $1,617 | $27,150 |
Find assessor info on the county website
Neighborhood: 63128
Nearby homes
- $387,3005 bd3 ba2.2k sqft4929 Deepwood Ct, Saint Louis, MO 63128Off Market
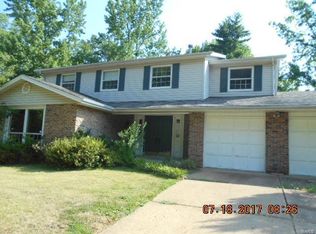
- $---- bd-- ba-- sqft4901 Deepwood Ct, Saint Louis, MO 63128Off Market
- $302,6003 bd2 ba1.3k sqft4935 Deepwood Ct, Saint Louis, MO 63128Off Market
- $--3 bd2 ba1.3k sqft4942 Brookton Way, Saint Louis, MO 63128Sold
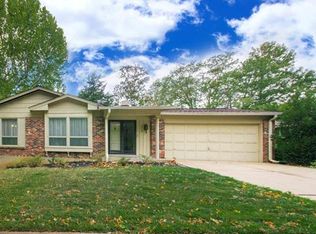
- $318,1004 bd2 ba1.6k sqft4925 Brookton Way, Saint Louis, MO 63128Off Market
- $365,0003 bd2 ba1.6k sqft4931 Brookton Way, Saint Louis, MO 63128Off Market
- $362,2003 bd2 ba2k sqft4914 Deepwood Ct, Saint Louis, MO 63128Off Market
- $---- bd-- ba-- sqft4940 Deepwood Ct, Saint Louis, MO 63128Off Market
Nearby schools
GreatSchools rating
- 10/10Hagemann Elementary SchoolGrades: K-5Distance: 1.3 mi
- 9/10Washington Middle SchoolGrades: 6-8Distance: 0.9 mi
- 5/10Mehlville High SchoolGrades: 9-12Distance: 4.2 mi
Schools provided by the listing agent
- Elementary: Hagemann Elem.
- Middle: Washington Middle
- High: Mehlville High School
Source: MARIS. This data may not be complete. We recommend contacting the local school district to confirm school assignments for this home.
Get a cash offer in 3 minutes
Find out how much your home could sell for in as little as 3 minutes with a no-obligation cash offer.
Estimated market value
$378,100
Get a cash offer in 3 minutes
Find out how much your home could sell for in as little as 3 minutes with a no-obligation cash offer.
Estimated market value
$378,100
- Missouri
- Saint Louis County
- Sappington
- 63128
- 4921 Deepwood Ct
Nearby cities
Nearby zip codes
Other Sappington Topics
