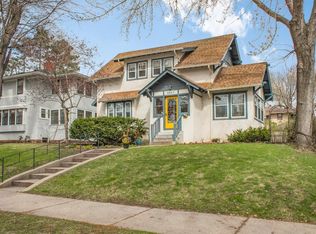
Stunning prairie influenced Lynnhurst home offering the perfect combination of classic charm and modern updates. This home has 3 bedrooms upstairs, including a large primary suite and a bonus bedroom/living room in the basement, and there are 4 nicely updated bathrooms throughout the home. There are multiple sunrooms that are the perfect place for a home office or kid's playroom. Main floor has a gas fireplace and exquisite built-ins showcasing the original woodwork that create a wonderful sense of warmth . This home is filled with natural light and provides tons of room to entertain both inside and out. A spacious foyer/mud room grants easy access to a large backyard. Oversized garage and small deck to help you enjoy all that MN summer nights have to offer. A new roof and sewer line create worry free living. You can walk to Lake Harriet and countless shops & restaurants.
Closed
$865,000
4921 Dupont Ave S, Minneapolis, MN 55419
4beds
2,327sqft
Single Family
Built in 1910
6,969 Square Feet Lot
$886,500 Zestimate®
$372/sqft
$4,218 Estimated rent
Home value
$886,500
$816,000 - $966,000
$4,218/mo
Zestimate® history
Owner options
List your home for rent
$4,218/mo
Rent Zestimate®
Find your next renter with Zillow Rental Manager. Plus, with online applications, you can quickly screen prospective tenants – for free.
$4,218/mo
Rent Zestimate®
Refinance and save
$5,544/mo
Est. payment
Refinancing to a lower rate could help reduce your monthly payments and save thousands over the life of the loan.
$5,544/mo
Est. payment
Explore your selling options
Work with a Zillow partner agent
Leverage their expertise and Zillow's premium Showcase listings to get your home seen by more buyers.
Get startedList with your own agent
Get your home in front of millions of buyers by listing it on Zillow.
Learn how to do itSell it yourself
Take full control of how buyers see your home on Zillow by listing For Sale by Owner (FSBO).
List your homeWhat's special
Zillow last checked:
Listing updated:
Listed by:
Max Rathmanner 651-269-4487,
Coldwell Banker Realty
Bought with:
Michael Knapp
Edina Realty, Inc.
Source: NorthstarMLS as distributed by MLS GRID,MLS#: 6685371
Facts & features
Interior
Bedrooms & bathrooms
- Bedrooms: 4
- Bathrooms: 4
- Full bathrooms: 3
- 1/2 bathrooms: 1
Bedroom
- Level: Upper
- Area: 239.58 Square Feet
- Dimensions: 19'2 x 12'6
Bedroom 2
- Level: Upper
- Area: 106.08 Square Feet
- Dimensions: 9'6 x 11'2
Bedroom 3
- Level: Upper
- Area: 111.75 Square Feet
- Dimensions: 12'5 x 9'0
Bedroom 4
- Level: Lower
- Area: 205.88 Square Feet
- Dimensions: 15'3 x 13'6
Bathroom
- Level: Main
- Area: 22.39 Square Feet
- Dimensions: 5'2 x 4'4
Bathroom
- Level: Upper
- Area: 71.53 Square Feet
- Dimensions: 8'4 x 8'7
Bathroom
- Level: Upper
- Area: 64.17 Square Feet
- Dimensions: 8'9 x 7'4
Bathroom
- Level: Lower
- Area: 42.78 Square Feet
- Dimensions: 5'1 x 8'5
Dining room
- Level: Main
- Area: 175.77 Square Feet
- Dimensions: 11'11 x 14'9
Kitchen
- Level: Main
- Area: 153.54 Square Feet
- Dimensions: 13'9 x 11'2
Living room
- Level: Main
- Area: 319.57 Square Feet
- Dimensions: 22'2 x 14'5
Mud room
- Level: Main
- Area: 84.78 Square Feet
- Dimensions: 9'1 x 9'4
Sun room
- Level: Main
- Area: 130.67 Square Feet
- Dimensions: 8'2 x 16'
Sun room
- Level: Upper
- Area: 132.5 Square Feet
- Dimensions: 8'10 x 15
Sun room
- Level: Upper
- Area: 74.31 Square Feet
- Dimensions: 8'4 x 8'11
Heating
- Baseboard, Boiler, Fireplace(s), Hot Water, In-Floor Heating, Radiator
Cooling
- Ductless Mini-Split
Appliances
- Included: Dishwasher, Disposal, Dryer, Microwave, Range, Stainless Steel Appliance(s), Washer
- Laundry: In Basement
Features
- Basement: Partially Finished
- Number of fireplaces: 1
- Fireplace features: Family Room, Gas
Interior area
- Total structure area: 2,327
- Total interior livable area: 2,327 sqft
- Finished area above ground: 1,902
- Finished area below ground: 425
Property
Parking
- Total spaces: 2
- Parking features: Detached Garage
- Garage spaces: 2
- Details: Garage Dimensions (22 x 23'6)
Accessibility
- Accessibility features: None
Features
- Levels: Two
- Stories: 2
- Patio & porch: Deck
- Fencing: Wood
Lot
- Size: 6,969 Square Feet
- Dimensions: 54 x 128
- Features: Tree Coverage - Light
Details
- Foundation area: 1014
- Parcel number: 1602824140071
- Zoning description: Residential-Single Family
Construction
Type & style
- Home type: SingleFamily
- Property subtype: Single Family
Materials
- Block
- Roof: Age 8 Years or Less
Condition
- New construction: No
- Year built: 1910
Utilities & green energy
- Gas: Natural Gas
- Sewer: City Sewer/Connected
- Water: City Water/Connected
Community & HOA
Community
- Subdivision: Rose Hill Add
HOA
- Has HOA: No
Location
- Region: Minneapolis
Financial & listing details
- Price per square foot: $372/sqft
- Tax assessed value: $688,800
- Annual tax amount: $9,148
- Date on market: 4/21/2025
- Cumulative days on market: 3 days
Price history
| Date | Event | Price |
|---|---|---|
| 6/4/2025 | Sold | $865,000+11.6%$372/sqft |
Source:  NorthstarMLS as distributed by MLS GRID #6685371 Report a problem NorthstarMLS as distributed by MLS GRID #6685371 Report a problem | ||
| 4/28/2025 | Pending sale | $775,000$333/sqft |
Source: NorthstarMLS as distributed by MLS GRID #6685371 Report a problem | ||
| 4/24/2025 | Listed for sale | $775,000+25%$333/sqft |
Source: NorthstarMLS as distributed by MLS GRID #6685371 Report a problem | ||
| 6/28/2019 | Sold | $620,000-4.5%$266/sqft |
Source: NorthstarMLS as distributed by MLS GRID #5223322 Report a problem | ||
| 6/3/2019 | Pending sale | $649,000$279/sqft |
Source: Coldwell Banker Burnet - Minneapolis Lakes #5223322 Report a problem | ||
| 4/15/2019 | Listed for sale | $649,000$279/sqft |
Source: Coldwell Banker Burnet - Minneapolis Lakes #5212862 Report a problem | ||
Public tax history
| Year | Property taxes | Tax assessment |
|---|---|---|
| 2025 | $10,303 +12.6% | $688,800 +4.5% |
| 2024 | $9,148 +5% | $659,000 -0.9% |
| 2023 | $8,709 +2.6% | $665,000 +5.1% |
| 2022 | $8,491 +4% | $633,000 +6.9% |
| 2021 | $8,168 -7.6% | $592,000 +0.3% |
| 2020 | $8,843 +8.3% | $590,000 |
| 2019 | $8,168 -7.6% | $590,000 |
| 2018 | $8,843 +6.6% | $590,000 +12% |
| 2017 | $8,294 -2.3% | $527,000 |
| 2016 | $8,493 -3% | $527,000 +10% |
| 2015 | $8,759 +5.8% | $479,000 +11.7% |
| 2014 | $8,280 +10.8% | $429,000 +3% |
| 2013 | $7,475 +2.7% | $416,500 |
| 2012 | $7,280 -0.8% | $416,500 -8.7% |
| 2011 | $7,336 +10.2% | $456,000 -4.4% |
| 2010 | $6,658 -1.1% | $477,000 |
| 2009 | $6,733 +14.3% | $477,000 +9.2% |
| 2006 | $5,889 +11.1% | $437,000 +15% |
| 2005 | $5,300 +9.5% | $380,000 +15% |
| 2004 | $4,840 +12.2% | $330,500 +12% |
| 2002 | $4,313 -56.7% | $295,100 |
| 2001 | $9,959 | -- |
Find assessor info on the county website
Neighborhood: Lynnhurst
Nearby homes
- $890,0004 bd3 ba2.7k sqft4927 Dupont Ave S, Minneapolis, MN 55419Sold
- $610,0003 bd2 ba1.8k sqft4915 Dupont Ave S, Minneapolis, MN 55419Off Market
- $954,7004 bd4 ba2.9k sqft4909 Dupont Ave S, Minneapolis, MN 55419Off Market
- $826,3004 bd3 ba4.2k sqft4933 Dupont Ave S, Minneapolis, MN 55419Off Market
- $721,6003 bd2 ba2k sqft4920 Colfax Ave S, Minneapolis, MN 55419Off Market
- $770,9004 bd3 ba2.2k sqft4914 Colfax Ave S, Minneapolis, MN 55419Off Market
- $859,3003 bd2 ba2.4k sqft4926 Colfax Ave S, Minneapolis, MN 55419Off Market
- $550,9003 bd2 ba1.6k sqft4937 Dupont Ave S, Minneapolis, MN 55419Off Market
Nearby schools
GreatSchools rating
- 10/10Burroughs Elementary SchoolGrades: K-5Distance: 0.4 mi
- 7/10Justice Page Middle SchoolGrades: 6-8Distance: 0.7 mi
- 8/10Washburn Senior High SchoolGrades: 9-12Distance: 0.5 mi
Get a cash offer in 3 minutes
Find out how much your home could sell for in as little as 3 minutes with a no-obligation cash offer.
Estimated market value
$886,500
Get a cash offer in 3 minutes
Find out how much your home could sell for in as little as 3 minutes with a no-obligation cash offer.
Estimated market value
$886,500
- Minnesota
- Hennepin County
- Minneapolis
- 55419
- Lynnhurst
- 4921 Dupont Ave S
Nearby cities
Nearby neighborhoods
Nearby zip codes
Other Minneapolis Topics
