Welcome home to this 4-bedroom 1.5 bath home that is ready for a new owner! Unusually large bungalow with family room, wood burning fireplace, built ins and wet bar. Remodeled eat in kitchen with appliances located in between living and family room with extra cushy carpet. Remodeled 1st floor full bath. 1/2 bath upstairs with 2 additional bedrooms and a ton of storage. Covered cement patio off back of home PLUS stamped cement patio in backyard with electrical outlet. No need to worry about outside storage since there are 2 storage sheds here! The rec room is finished and has carpet and laminate flooring. The basement has been waterproofed with a transferrable warranty. Stop looking for a new home--You have found it!!
Closed
$185,925
4921 E 81st St, Garfield Heights, OH 44125
4beds
1,919sqft
Single Family Residence
Built in 1956
8,276 Square Feet Lot
$200,500 Zestimate®
$97/sqft
$1,771 Estimated rent
Home value
$200,500
$186,000 - $215,000
$1,771/mo
Zestimate® history
Owner options
List your home for rent
$1,771/mo
Rent Zestimate®
Find your next renter with Zillow Rental Manager. Plus, with online applications, you can quickly screen prospective tenants – for free.
$1,771/mo
Rent Zestimate®
Refinance and save
$1,388/mo
Est. payment
Refinancing to a lower rate could help reduce your monthly payments and save thousands over the life of the loan.
$1,388/mo
Est. payment
Explore your selling options
Work with a Zillow partner agent
Leverage their expertise and Zillow's premium Showcase listings to get your home seen by more buyers.
Get startedList with your own agent
Get your home in front of millions of buyers by listing it on Zillow.
Learn how to do itSell it yourself
Take full control of how buyers see your home on Zillow by listing For Sale by Owner (FSBO).
List your homeWhat's special
Zillow last checked:
Listing updated:
Listed by:
Janet M Biel janetbiel@howardhanna.com216-702-8407,
Howard Hanna
Bought with:
Nicholas R Papas, 2019004219
Keller Williams Chervenic Rlty
Source: MLS Now,MLS#: 5072931Originating MLS: Akron Cleveland Association of REALTORS
Facts & features
Interior
Bedrooms & bathrooms
- Bedrooms: 4
- Bathrooms: 2
- Full bathrooms: 1
- 1/2 bathrooms: 1
- Main level bathrooms: 1
- Main level bedrooms: 2
Bedroom
- Description: Flooring: Carpet
- Features: Window Treatments
- Level: Second
- Dimensions: 12 x 11
Bedroom
- Description: Flooring: Wood
- Features: Window Treatments
- Level: Second
- Dimensions: 14 x 11
Bedroom
- Level: Third
- Dimensions: 17 x 15
Bedroom
- Description: Flooring: Carpet
- Level: Third
- Dimensions: 13 x 12
Bathroom
- Level: Second
Bathroom
- Description: Half bath located on 3rd floor
- Level: Third
Eat in kitchen
- Description: Flooring: Luxury Vinyl Tile
- Level: Second
- Dimensions: 16 x 12
Family room
- Description: Flooring: Carpet
- Features: Wet Bar, Fireplace, Window Treatments
- Level: Second
- Dimensions: 20 x 13
Laundry
- Level: First
Living room
- Description: Large front window allows for plenty of sunshine!,Flooring: Ceramic Tile
- Features: Window Treatments
- Level: Second
- Dimensions: 19 x 14
Recreation
- Description: Perfect area to cheer on our local sports teams!!!,Flooring: Ceramic Tile
- Level: First
Heating
- Forced Air
Cooling
- Central Air, Ceiling Fan(s), Wall Unit(s)
Appliances
- Included: Dryer, Dishwasher, Range, Refrigerator, Washer
- Laundry: Washer Hookup, Electric Dryer Hookup, In Basement, Lower Level
Features
- Wet Bar, Bookcases, Built-in Features, Ceiling Fan(s), Entrance Foyer, Eat-in Kitchen, Bar
- Basement: Exterior Entry,Partially Finished,Sump Pump,Walk-Out Access
- Number of fireplaces: 1
- Fireplace features: Wood Burning
Interior area
- Total structure area: 1,919
- Total interior livable area: 1,919 sqft
- Finished area above ground: 1,751
- Finished area below ground: 168
Property
Parking
- Parking features: Attached, Electricity, Garage Faces Front, Garage, Garage Door Opener, Inside Entrance
- Attached garage spaces: 2
Features
- Levels: Three Or More,Two
- Stories: 2
- Patio & porch: Awning(s), Rear Porch, Covered, Patio
- Exterior features: Awning(s), Private Yard
- Fencing: Chain Link,Full
Lot
- Size: 8,276 Square Feet
- Dimensions: 60 x 135
Details
- Additional structures: Outbuilding, Shed(s), Storage
- Parcel number: 54132048
Construction
Type & style
- Home type: SingleFamily
- Architectural style: Bungalow
- Property subtype: Single Family Residence
Materials
- Vinyl Siding
- Foundation: Block
- Roof: Asphalt,Fiberglass
Condition
- Updated/Remodeled
- Year built: 1956
Utilities & green energy
- Sewer: Public Sewer
- Water: Public
Community & HOA
Community
- Security: Security System
- Subdivision: Field Gardens 02
HOA
- Has HOA: No
Location
- Region: Garfield Heights
Financial & listing details
- Price per square foot: $97/sqft
- Tax assessed value: $137,000
- Annual tax amount: $3,411
- Date on market: 9/26/2024
- Cumulative days on market: 12 days
- Listing agreement: Exclusive Right To Sell
Price history
| Date | Event | Price |
|---|---|---|
| 11/12/2024 | Sold | $185,925+0.5%$97/sqft |
Source: MLS Now #5072931 Report a problem | ||
| 10/7/2024 | Pending sale | $185,000$96/sqft |
Source: MLS Now #5072931 Report a problem | ||
| 9/26/2024 | Listed for sale | $185,000$96/sqft |
Source: MLS Now #5072931 Report a problem | ||
Public tax history
| Year | Property taxes | Tax assessment |
|---|---|---|
| 2025 | $3,574 -21.1% | $47,950 |
| 2024 | $4,532 +46.9% | $47,950 +57.8% |
| 2023 | $3,086 +0.8% | $30,380 |
| 2022 | $3,060 -5.8% | $30,380 |
| 2021 | $3,249 +5.7% | $30,380 +12% |
| 2020 | $3,073 -1.6% | $27,130 +0% |
| 2019 | $3,124 -10% | $27,120 0% |
| 2018 | $3,470 +12.7% | $27,130 +16.3% |
| 2017 | $3,080 +5% | $23,320 |
| 2016 | $2,934 | $23,320 |
| 2015 | $2,934 -14.6% | $23,320 -17.9% |
| 2014 | $3,436 +5.1% | $28,420 |
| 2013 | $3,269 +5.3% | $28,420 |
| 2012 | $3,106 +967.7% | $28,420 -13.5% |
| 2011 | $291 +8.7% | $32,870 |
| 2010 | $268 -90.4% | $32,870 |
| 2009 | $2,780 -10.6% | $32,870 -20.1% |
| 2008 | $3,110 +3.6% | $41,130 |
| 2007 | $3,002 +0% | $41,130 |
| 2006 | $3,002 +13.2% | $41,130 +14.1% |
| 2005 | $2,651 +1% | $36,060 |
| 2004 | $2,624 +5.2% | $36,060 |
| 2003 | $2,496 +8.8% | $36,060 +8% |
| 2002 | $2,294 -27.5% | $33,390 |
| 2001 | $3,162 -0.3% | $33,390 |
| 2000 | $3,172 | $33,390 |
Find assessor info on the county website
Neighborhood: 44125
Nearby homes
- $108,0002 bd1 ba1.3k sqft4929 E 81st St, Garfield Heights, OH 44125Sold
- $190,9004 bd2 ba2.1k sqft8182 Reed Ave, Garfield Heights, OH 44125Off Market
- $180,8004 bd2 ba-- sqft8180-82 Reed Ave, Cleveland, OH 44125Off Market
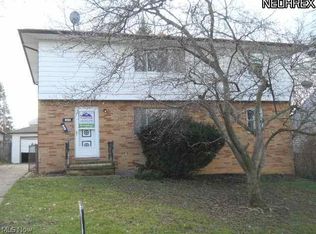
- $---- bd-- ba-- sqft8180 Reed Ave, Cleveland, OH 44125Off Market
- $204,3003 bd1 ba2.5k sqft8210 Reed Ave, Garfield Heights, OH 44125Off Market
- $194,9003 bd1 ba1k sqft4937 E 81st St, Garfield Heights, OH 44125Off Market
- $137,2003 bd1 ba1.2k sqft8150 Reed Ave, Garfield Heights, OH 44125Off Market
- $245,0006 bd4 ba3.4k sqft8230 Reed Ave, Garfield Heights, OH 44125Sold
Nearby schools
GreatSchools rating
- NAWilliam Foster Elementary SchoolGrades: PK-1Distance: 1.9 mi
- 4/10Garfield Heights Middle SchoolGrades: 6-8Distance: 2 mi
- 4/10Garfield Heights High SchoolGrades: 9-12Distance: 0.7 mi
Schools provided by the listing agent
- District: Garfield Heights CSD - 1815
Source: MLS Now. This data may not be complete. We recommend contacting the local school district to confirm school assignments for this home.
Get a cash offer in 3 minutes
Find out how much your home could sell for in as little as 3 minutes with a no-obligation cash offer.
Estimated market value
$200,500
Get a cash offer in 3 minutes
Find out how much your home could sell for in as little as 3 minutes with a no-obligation cash offer.
Estimated market value
$200,500
- Ohio
- Cuyahoga County
- Garfield Heights
- 44125
- 4921 E 81st St
Nearby cities
Nearby zip codes
Other Garfield Heights Topics
- Apartments for Rent in 44125
- Houses for Sale in 44125
- Houses for Rent in 44125
- 44125 Real Estate
- Garfield Heights Condos
- Houses for Sale in Garfield Heights
- Newest Listings in Garfield Heights
- Garfield Heights Home Values
- Garfield Heights Real Estate Agents
- Garfield Heights Refinance
- Garfield Heights Mortgage Rates
