TIMELESS modern ranch retreat on a premier (0.828 acres / 36,074 sqft) ARCADIA lot. Capture sweeping views of Camelback Mountain from all corners, specious and peaceful 9,135 sf in all; comprised of 5,853 sf in the main house, 2,363 sf of lower level to include a gym, game and theater rooms plus 920 sf of guest house studio. You're welcomed by homes antique gas lanterns and a double gas fireplace by the front porch; awe-inspiring library with wide plank hardwood flooring as you step in, vaulted beam ceilings, and large windows that perfectly capture the exquisiteness of Camelback Mountain. Grandiose chef's dream kitchen, featuring an artisan crafted metal range hood, soapstone and exotic wood countertops, a Lacanche Volnay range... 2 Asko dishwashers, an ice maker, and a built-in refrigerator. The adjacent butler's pantry features an additional refrigerator, wall oven, and lots of storage space. All the soaring windows in the main living areas were designed to perfectly frame Camelback Mountain. This thoughtfully planned home was not only crafted for family life but also for entertaining with a 2,300 sq ft walk-out basement with a state of the art home-theater, a gym, and a large game room/entertaining area and a complete bar set-up.
The updated primary suite features a gas fireplace, garden doors leading out to the patio, dual dressing rooms, European soaking tub and a modern shower. The large recreation room off the drawing room has four spacious secondary bedrooms, all with private baths & large walk-in closets. The generous sized laundry room has dual washer/dryers, perfect for a large family. The detached studio features two rooms, a private bath complete with a steam shower, an outdoor shower, and an attached one car garage that has a separate gated entrance - perfect as an artist's studio, pool house, guest quarters, or a golf simulation room as it currently is.
Eco-friendly, Green Certified, constructed with insulated concrete forms, the home reflects the utmost in energy efficiency and durability. The exterior space is an entertainer's dream with nearly a 1,000 sq ft of covered patios in the front and back. The beautifully manicured large inviting backyard has a ramada with a gas fireplace, sparkling diving pool, lush lawn, mature shade citrus trees, flood irrigation is available from Arcadia Water and take advantage of both alleys for unparalleled yard access and privacy - No Power Lines Behind! this IS the one!
Sold for $5,500,000
$5,500,000
4921 E CALLE DEL MEDIO --, Phoenix, AZ 85018
6beds
9,135sqft
Single Family Residence
Built in 2008
0.83 Acres Lot
$6,556,700 Zestimate®
$602/sqft
$7,563 Estimated rent
Home value
$6,556,700
$5.90M - $7.34M
$7,563/mo
Zestimate® history
Owner options
List your home for rent
$7,563/mo
Rent Zestimate®
Find your next renter with Zillow Rental Manager. Plus, with online applications, you can quickly screen prospective tenants – for free.
$7,563/mo
Rent Zestimate®
Refinance and save
$31,737/mo
Est. payment
Refinancing to a lower rate could help reduce your monthly payments and save thousands over the life of the loan.
$31,737/mo
Est. payment
Explore your selling options
Work with a Zillow partner agent
Leverage their expertise and Zillow's premium Showcase listings to get your home seen by more buyers.
Get startedList with your own agent
Get your home in front of millions of buyers by listing it on Zillow.
Learn how to do itSell it yourself
Take full control of how buyers see your home on Zillow by listing For Sale by Owner (FSBO).
List your homeWhat's special
Sparkling diving poolPool houseGuest quartersSeparate gated entranceGas fireplaceDouble gas fireplaceFlood irrigation
Zillow last checked:
Listing updated:
Listed by:
Dinesh Wilson 480-603-7653,
Russ Lyon Sotheby's International Realty,
Frank Aazami 480-266-0240,
Russ Lyon Sotheby's International Realty
Bought with:
Robert E Joffe, BR029057000
Compass
Jonah Joffe, SA687192000
Compass
Source: ARMLS,MLS#: 6574557
Facts & features
Interior
Bedrooms & bathrooms
- Bedrooms: 6
- Bathrooms: 6
- Full bathrooms: 5
- 1/2 bathrooms: 1
Heating
- Natural Gas
Cooling
- Central Air, Ceiling Fan(s)
Appliances
- Included: Dryer, Washer, Water Softener Owned, Built In Recycling, Reverse Osmosis, Refrigerator, Built-in Microwave, Dishwasher, Disposal, Gas Range, Gas Oven, Water Purifier
- Laundry: Inside
Features
- Pantry, Non-laminate Counter, High Speed Internet, Granite Counters, Double Vanity, Eat-in Kitchen, Breakfast Bar, 9+ Flat Ceilings, Central Vacuum, No Interior Steps, Vaulted Ceiling(s), Wet Bar, Kitchen Island, Full Bth Master Bdrm, Separate Shwr & Tub
- Flooring: Carpet, Wood, Sustainable
- Windows: Double Pane Windows, Wood Frames
- Basement: Walk-Out Access,Finished
- Number of fireplaces: 3
- Fireplace features: Fire Pit, Exterior Fireplace, Family Room, Living Room, Master Bedroom, Gas
Interior area
- Total structure area: 9,135
- Total interior livable area: 9,135 sqft
Property
Parking
- Total spaces: 10
- Parking features: RV Access/Parking, RV Gate, Garage Door Opener, Extended Length Garage, Direct Access, Over Height Garage, Storage, Side Vehicle Entry
- Garage spaces: 5
- Uncovered spaces: 5
Accessibility
- Accessibility features: Zero-Grade Entry
Features
- Stories: 1
- Patio & porch: Covered
- Exterior features: Playground, Private Yard, Built-in Barbecue
- Has private pool: Yes
- Pool features: Play Pool, Diving Pool, Fenced, Heated, Lap
- Spa features: None, Bath
- Fencing: Block
- Has view: Yes
- View description: Mountain(s)
Lot
- Size: 0.83 Acres
- Features: North/South Exposure, Sprinklers In Rear, Sprinklers In Front, Alley, Grass Front, Grass Back, Auto Timer H2O Front, Auto Timer H2O Back, Irrigation Front, Irrigation Back
Details
- Additional structures: Guest House, Gazebo
- Parcel number: 17234039
Construction
Type & style
- Home type: SingleFamily
- Architectural style: Ranch
- Property subtype: Single Family Residence
Materials
- Stucco, Painted, ICFs (Insulated Concrete Forms)
- Roof: Tile
Condition
- Year built: 2008
Utilities & green energy
- Sewer: Public Sewer
- Water: City Water
Green energy
- Water conservation: Tankless Ht Wtr Heat, Recirculation Pump
Community & HOA
Community
- Features: Playground, Biking/Walking Path
- Security: Security System Owned
- Subdivision: CONTINENTAL GROVES OF ARCADIA
HOA
- Has HOA: No
- Services included: No Fees
Location
- Region: Phoenix
Financial & listing details
- Price per square foot: $602/sqft
- Tax assessed value: $5,090,200
- Annual tax amount: $24,739
- Date on market: 7/4/2023
- Cumulative days on market: 50 days
- Listing terms: Cash,Conventional
- Ownership: Fee Simple
Price history
| Date | Event | Price |
|---|---|---|
| 9/25/2023 | Sold | $5,500,000-8.3%$602/sqft |
Source:  ARMLS #6574557 Report a problem ARMLS #6574557 Report a problem | ||
| 8/23/2023 | Pending sale | $6,000,000$657/sqft |
Source: ARMLS #6574557 Report a problem | ||
| 7/5/2023 | Listed for sale | $6,000,000+122.2%$657/sqft |
Source: ARMLS #6574557 Report a problem | ||
| 5/15/2018 | Sold | $2,700,000-9.9%$296/sqft |
Source: ARMLS #5661472 Report a problem | ||
| 4/12/2018 | Pending sale | $2,998,000$328/sqft |
Source: HomeSmart #5661472 Report a problem | ||
| 1/25/2018 | Price change | $2,998,000-6.3%$328/sqft |
Source: HomeSmart #5661472 Report a problem | ||
| 9/16/2017 | Listed for sale | $3,200,000+18.5%$350/sqft |
Source: HomeSmart #5661472 Report a problem | ||
| 1/15/2016 | Sold | $2,700,000-3.6%$296/sqft |
Source: ARMLS #5303585 Report a problem | ||
| 11/2/2015 | Price change | $2,800,000-12.5%$307/sqft |
Source: Arizona Best Real Estate #5303585 Report a problem | ||
| 7/7/2015 | Price change | $3,200,000-7.2%$350/sqft |
Source: Arizona Best Real Estate #5303585 Report a problem | ||
| 5/6/2015 | Price change | $3,450,000-10.6%$378/sqft |
Source: HomeSmart #5171764 Report a problem | ||
| 4/17/2015 | Listed for sale | $3,860,000+349.4%$423/sqft |
Source: HomeSmart #5171764 Report a problem | ||
| 12/30/2003 | Sold | $859,000$94/sqft |
Source: Public Record Report a problem | ||
Public tax history
| Year | Property taxes | Tax assessment |
|---|---|---|
| 2025 | $27,458 +4.8% | $509,020 -2.1% |
| 2024 | $26,197 +2.1% | $519,780 +67.1% |
| 2023 | $25,664 +3.7% | $311,139 -1.7% |
| 2022 | $24,739 -2.1% | $316,680 -1.3% |
| 2021 | $25,275 +4% | $320,870 +7.8% |
| 2020 | $24,306 +4.1% | $297,780 -1.6% |
| 2019 | $23,350 | $302,750 +13.1% |
| 2018 | $23,350 +4.2% | $267,610 -1.4% |
| 2017 | $22,411 +12.3% | $271,480 +7.9% |
| 2016 | $19,950 +3.2% | $251,680 +9.7% |
| 2015 | $19,326 | $229,410 +10.9% |
| 2014 | -- | $206,820 +13.4% |
| 2013 | -- | $182,330 -3% |
| 2012 | -- | $187,970 -10% |
| 2011 | -- | $208,850 -21.6% |
| 2010 | -- | $266,500 +210.5% |
| 2009 | -- | $85,830 -14.8% |
| 2008 | -- | $100,700 +20% |
| 2007 | -- | $83,950 +42.3% |
| 2006 | -- | $59,000 |
| 2005 | -- | $59,000 +3.5% |
| 2004 | -- | $57,000 |
| 2003 | -- | $57,000 +44.7% |
| 2002 | -- | $39,400 |
Find assessor info on the county website
Neighborhood: Camelback East
Nearby homes
- $3,263,100-- bd3 ba3.6k sqft4937 E Calle Del Medio, Phoenix, AZ 85018Off Market
- $2,222,5005 bd4 ba4.1k sqft4315 N Arcadia Dr, Phoenix, AZ 85018Off Market
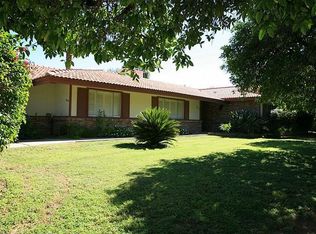
- $2,812,0004 bd3 ba3.4k sqft4901 E Calle Del Medio, Phoenix, AZ 85018Off Market
- $3,725,0005 bd5 ba3.9k sqft4920 E Lafayette Blvd, Phoenix, AZ 85018Sold
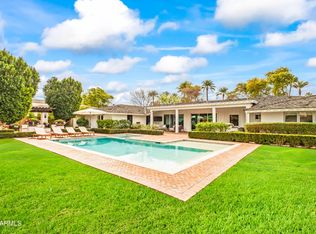
- $3,005,400-- bd5 ba3.6k sqft4920 E Calle Del Medio, Phoenix, AZ 85018Off Market
- $2,904,700-- bd3 ba4k sqft4301 N Arcadia Dr, Phoenix, AZ 85018Off Market
- $4,288,3004 bd4 ba6.1k sqft4932 E Lafayette Blvd, Phoenix, AZ 85018Off Market
- $4,225,200-- bd4 ba5.7k sqft4936 E Calle Del Medio, Phoenix, AZ 85018Off Market
Nearby schools
GreatSchools rating
- 9/10Hopi Elementary SchoolGrades: K-5Distance: 0.3 mi
- 7/10Ingleside Middle SchoolGrades: 6-8Distance: 0.9 mi
- 9/10Arcadia High SchoolGrades: 9-12Distance: 0.6 mi
Schools provided by the listing agent
- Elementary: Hopi Elementary School
- Middle: Ingleside Middle School
- High: Arcadia High School
- District: Scottsdale Unified District
Source: ARMLS. This data may not be complete. We recommend contacting the local school district to confirm school assignments for this home.
Get a cash offer in 3 minutes
Find out how much your home could sell for in as little as 3 minutes with a no-obligation cash offer.
Estimated market value
$6,556,700
Get a cash offer in 3 minutes
Find out how much your home could sell for in as little as 3 minutes with a no-obligation cash offer.
Estimated market value
$6,556,700
- Arizona
- Maricopa County
- Phoenix
- 85018
- Camelback East
- 4921 E CALLE DEL MEDIO --
Nearby cities
Nearby neighborhoods
Nearby zip codes
Other Phoenix Topics
