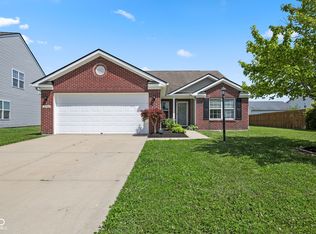
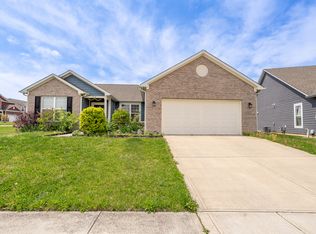
Welcome to well-maintained all-brick ranch, built in 2000, offering 1,602 square feet of thoughtfully designed living space in desirable Franklin Township. This inviting single-family home blends comfort and functionality with an open floor plan perfect for everyday living and entertaining. The spacious great room flows seamlessly into a beautifully updated kitchen featuring granite countertops, a stylish backsplash, and durable ceramic tile flooring. With three generously sized bedrooms, each provides a comfortable private retreat, while two full bathrooms are designed for both convenience and ease. The 11,828 square foot lot offers a large backyard with a private setting-ideal for relaxing or hosting gatherings on the deck. This home presents a wonderful opportunity to enjoy practical, comfortable living in a peaceful and welcoming neighborhood.
Active
$278,000
4921 Fields Blvd, Indianapolis, IN 46239
3beds
1,602sqft
Residential, Single Family Residence
Built in 2000
0.27 Acres Lot
$-- Zestimate®
$174/sqft
$31/mo HOA
What's special
- 77 days |
- 465 |
- 29 |
Likely to sell faster than
Zillow last checked:
Listing updated:
Listed by:
Van Thawng 317-772-4178,
Diamond Stars Realty LLC
Source: MIBOR as distributed by MLS GRID,MLS#: 22097892
Loading...
Facts & features
Interior
Bedrooms & bathrooms
- Bedrooms: 3
- Bathrooms: 2
- Full bathrooms: 2
- Main level bathrooms: 2
- Main level bedrooms: 3
Primary bedroom
- Level: Main
- Area: 234 Square Feet
- Dimensions: 18x13
Bedroom 2
- Level: Main
- Area: 143 Square Feet
- Dimensions: 13x11
Bedroom 3
- Level: Main
- Area: 90 Square Feet
- Dimensions: 10x9
Dining room
- Features: Tile-Ceramic
- Level: Main
- Area: 240 Square Feet
- Dimensions: 16x15
Kitchen
- Features: Tile-Ceramic
- Level: Main
- Area: 121 Square Feet
- Dimensions: 11x11
Laundry
- Level: Main
- Area: 48 Square Feet
- Dimensions: 8x6
Living room
- Level: Main
- Area: 288 Square Feet
- Dimensions: 24x12
Heating
- Electric, Forced Air, Natural Gas
Cooling
- Central Air
Appliances
- Included: Dishwasher, Disposal, Microwave, Electric Oven, Refrigerator, Water Heater, Washer, Dryer
- Laundry: Laundry Room
Features
- Attic Access, Entrance Foyer, Ceiling Fan(s), Hardwood Floors, High Speed Internet, Wired for Data, Pantry, Smart Thermostat, Wired for Sound, Walk-In Closet(s), Cathedral Ceiling(s)
- Flooring: Hardwood
- Has basement: No
- Attic: Access Only
- Number of fireplaces: 1
- Fireplace features: Living Room
Interior area
- Total structure area: 1,602
- Total interior livable area: 1,602 sqft
Property
Parking
- Total spaces: 2
- Parking features: Attached
- Attached garage spaces: 2
Features
- Levels: One
- Stories: 1
- Exterior features: Fire Pit, Sprinkler System
Lot
- Size: 0.27 Acres
Details
- Additional structures: Storage
- Parcel number: 491036100028000300
- Horse amenities: None
Construction
Type & style
- Home type: SingleFamily
- Architectural style: Ranch,Traditional
- Property subtype: Residential, Single Family Residence
Materials
- Brick, Vinyl Siding
- Foundation: Slab
Condition
- New construction: No
- Year built: 2000
Utilities & green energy
- Water: Public
Community & HOA
Community
- Security: Smoke Detector(s)
- Subdivision: Ashland
HOA
- Has HOA: Yes
- Amenities included: Maintenance
- Services included: Entrance Common, Maintenance
- HOA fee: $370 annually
- HOA phone: 317-682-0571
Location
- Region: Indianapolis
Financial & listing details
- Price per square foot: $174/sqft
- Tax assessed value: $310,200
- Annual tax amount: $5,288
- Date on market: 4/26/2026
- Cumulative days on market: 79 days
Estimated market value
Not available
Estimated sales range
Not available
Not available
Price history
| Date | Event | Price |
|---|---|---|
| 4/26/2026 | Listed for sale | $278,000-3%$174/sqft |
Source:  MIBOR as distributed by MLS GRID #22097892 Report a problem MIBOR as distributed by MLS GRID #22097892 Report a problem | ||
| 4/20/2026 | Listing removed | $286,600$179/sqft |
Source: MIBOR as distributed by MLS GRID #22054747 Report a problem | ||
| 3/1/2026 | Price change | $286,600-2.8%$179/sqft |
Source: MIBOR as distributed by MLS GRID #22054747 Report a problem | ||
| 10/3/2025 | Price change | $295,000-1.6%$184/sqft |
Source: MIBOR as distributed by MLS GRID #22054747 Report a problem | ||
| 8/5/2025 | Listed for sale | $299,900$187/sqft |
Source: MIBOR as distributed by MLS GRID #22054747 Report a problem | ||
| 6/8/2024 | Listing removed | -- |
Source: MIBOR as distributed by MLS GRID #21970298 Report a problem | ||
| 3/23/2024 | Listed for sale | $299,900+15.3%$187/sqft |
Source: MIBOR as distributed by MLS GRID #21970298 Report a problem | ||
| 3/18/2022 | Sold | $260,000+2%$162/sqft |
Source: MIBOR as distributed by MLS GRID #21835162 Report a problem | ||
| 2/7/2022 | Pending sale | $255,000$159/sqft |
Source: MIBOR as distributed by MLS GRID #21835162 Report a problem | ||
| 2/4/2022 | Listed for sale | $255,000+93.2%$159/sqft |
Source: MIBOR as distributed by MLS GRID #21835162 Report a problem | ||
| 3/24/2021 | Listing removed | -- |
Source: Owner Report a problem | ||
| 1/18/2020 | Listing removed | $1,350$1/sqft |
Source: Owner Report a problem | ||
| 1/2/2020 | Listed for rent | $1,350$1/sqft |
Source: Owner Report a problem | ||
| 6/21/2013 | Sold | $132,000-2.1%$82/sqft |
Source: MIBOR as distributed by MLS GRID #21216291 Report a problem | ||
| 5/7/2013 | Pending sale | $134,900$84/sqft |
Source: Indy Metro Northeast dba Keller Williams Realty #21216291 Report a problem | ||
| 4/16/2013 | Price change | $134,900-2.9%$84/sqft |
Source: Indy Metro Northeast dba Keller Williams Realty #21216291 Report a problem | ||
| 2/16/2013 | Listed for sale | $139,000$87/sqft |
Source: Indy Metro Northeast dba Keller Williams Realty #21216291 Report a problem | ||
| 9/7/2012 | Listing removed | $139,000$87/sqft |
Source: RE/MAX Select #21141743 Report a problem | ||
| 6/5/2012 | Price change | $139,000-0.7%$87/sqft |
Source: RE/MAX Select #21141743 Report a problem | ||
| 9/15/2011 | Listed for sale | $140,000+2.2%$87/sqft |
Source: RE/MAX Select, Emerson #21141743 Report a problem | ||
| 1/26/2006 | Sold | $137,000$86/sqft |
Source: MIBOR as distributed by MLS GRID #2568197 Report a problem | ||
Public tax history
| Year | Property taxes | Tax assessment |
|---|---|---|
| 2025 | $5,288 +98% | $310,200 +17.3% |
| 2024 | $2,671 +14.3% | $264,400 -1% |
| 2023 | $2,337 -38.9% | $267,100 +14.3% |
| 2022 | $3,824 +5.5% | $233,700 +22.2% |
| 2021 | $3,626 +112.5% | $191,200 +5.5% |
| 2020 | $1,706 +5.8% | $181,300 +6.3% |
| 2019 | $1,612 +5.9% | $170,600 +5.8% |
| 2018 | $1,522 +0.4% | $161,200 +8.2% |
| 2017 | $1,516 +13.2% | $149,000 +4.5% |
| 2016 | $1,339 -0.2% | $142,600 +6.3% |
| 2014 | $1,342 -0.1% | $134,200 |
| 2013 | $1,344 | $134,200 -0.1% |
| 2012 | $1,344 | $134,400 -3.4% |
| 2011 | -- | $139,200 |
| 2010 | $1,392 +2.4% | $139,200 +2.4% |
| 2009 | $1,360 | $136,000 -2.3% |
| 2007 | -- | $139,200 +3% |
| 2006 | -- | $135,100 |
Find assessor info on the county website
Monthly payment
Est. payment$--/mo
Payment breakdown
Explore the cost of this home by adjusting the details. Changes won't be saved.All calculations are estimates and provided by Zillow, Inc. for informational purposes only. Actual amounts may vary.
HOA fees may include property taxes on listings classified as Co-Ops. Contact the listing agent and/or owner for fee details.
Mortgage interest rates are dependent on a number of factors, including credit score, down payment, and repayment length. Interest rate data provided by Zillow Group Marketplace, Inc. as of 1/1/1970 from various mortgage lenders with which we have lead or other similar arrangements; the Estimated Payment is an average of those rates.
See how much you could borrow to make a competitive offer.
Climate risks
Neighborhood: Poplar Grove
Nearby schools
GreatSchools rating
- 4/10Thompson Crossing Elementary SchoolGrades: K-3Distance: 0.4 mi
- 7/10Franklin Central Junior HighGrades: 7-8Distance: 3.4 mi
- 9/10Franklin Central High SchoolGrades: 9-12Distance: 1.8 mi
- $346,7005 bd3 ba3.1k sqft4913 Fields Blvd, Indianapolis, IN 46239Off Market

- $278,5003 bd1 ba1.6k sqft4929 Fields Blvd, Indianapolis, IN 46239Off Market
- $325,7003 bd3 ba2.5k sqft4905 Fields Blvd, Indianapolis, IN 46239Off Market

- $---- bd-- ba-- sqftFields Blvd, Indianapolis, IN 46239Off Market
- $---- bd-- ba-- sqftFields Blvd, Indianapolis, IN 46239Off Market
- $---- bd-- ba-- sqftFields Blvd, Indianapolis, IN 46239Off Market
- $---- bd-- ba-- sqftFields Blvd, Indianapolis, IN 46239Off Market
- $---- bd-- ba-- sqftFields Blvd, Indianapolis, IN 46239Off Market
A local agent can set up tours, give advice and negotiate with sellers.
Similar homes
- $274,9004 bd2 ba1.6k sqft(Undisclosed Address), Indianapolis, IN 46239Active
 MLS ID #22110857, Betty Strohm, My Agent. MIBOR as distributed by MLS GRID
 - $279,9003 bd2 ba1.4k sqft8717 Fielding Ln, Indianapolis, IN 46239Active
 MLS ID #22104068, Giancarlo Sucre, Epique Inc. MIBOR as distributed by MLS GRID
 - $304,0003 bd2 ba2k sqft5250 Hearst Ln, Indianapolis, IN 46239Active
 MLS ID #22099680, Manzil Kohli, Vylla Home. MIBOR as distributed by MLS GRID
 - $285,0003 bd3 ba2k sqft7745 Amadeus Dr, Indianapolis, IN 46239Active
 MLS ID #22105848, Beau Matlock, Matlock Realty Group. MIBOR as distributed by MLS GRID
 - $289,9003 bd2 ba1.9k sqft642 Crossfield Dr, Indianapolis, IN 46239ActiveMLS ID #22107010, Daimon Buck, F.C. Tucker Company. MIBOR as distributed by MLS GRID
- $279,9004 bd2 ba1.8k sqft6433 Southern Lakes Dr N, Indianapolis, IN 46237ActiveMLS ID #22090827, Carol Bullock, RE/MAX Advanced Realty. MIBOR as distributed by MLS GRID
- $315,0003 bd2 ba1.8k sqft4115 Stubbington Ln, Indianapolis, IN 46239ActiveMLS ID #22075324, Corey Dawkins, Keller Williams Indy Metro NE. MIBOR as distributed by MLS GRID
- $310,0003 bd2 ba1.6k sqft6412 Brooks Bend Blvd, Indianapolis, IN 46237ActiveMLS ID #22111828, Todd Bailey, Ever Real Estate, LLC. MIBOR as distributed by MLS GRID
- $270,0003 bd3 ba1.6k sqft4001 Maple Manor Dr, Indianapolis, IN 46237ActiveMLS ID #22105255, Van Thawng, eXp Realty, LLC. MIBOR as distributed by MLS GRID
- $314,9004 bd3 ba2.3k sqft6725 Amber Springs Way, Indianapolis, IN 46237ActiveMLS ID #22103544, Jake Stiles, Coldwell Banker Stiles. MIBOR as distributed by MLS GRID
- $300,0003 bd2 ba1.6k sqft5844 Edelle Dr, Indianapolis, IN 46237ActiveMLS ID #22083123, Van Thawng, eXp Realty, LLC. MIBOR as distributed by MLS GRID
- $317,0004 bd3 ba2.1k sqft5201 Mesa Verde Dr, Indianapolis, IN 46237ActiveMLS ID #22083998, Beau Matlock, Matlock Realty Group. MIBOR as distributed by MLS GRID
- $247,5003 bd2 ba1.6k sqft10211 Gate Dr, Indianapolis, IN 46239ActiveMLS ID #22087834, Canyce Lane, Keller Williams Indy Metro NE. MIBOR as distributed by MLS GRID
- $225,0003 bd2 ba1.2k sqft5854 Brouse Dr, Indianapolis, IN 46237ActiveMLS ID #22111686, Jami Elkins, Indiana Gold Group. MIBOR as distributed by MLS GRID
- $235,0002 bd2 ba1.4k sqft6510 Waybridge Ct, Indianapolis, IN 46237ActiveMLS ID #22113109, Mark Clarey, Keller Williams Indy Metro Partners. MIBOR as distributed by MLS GRID
- $272,0003 bd3 ba2.2k sqft11337 Pine Mountain Pl, Indianapolis, IN 46229ActiveMLS ID #22110791, Kyle Ingle, eXp Realty, LLC. MIBOR as distributed by MLS GRID
- $244,9003 bd2 ba1.3k sqft1465 Quinlan Ct, Indianapolis, IN 46217ActiveMLS ID #22113315, Robert Salmons, Entera Realty. MIBOR as distributed by MLS GRID
- $249,9003 bd3 ba1.3k sqft2823 Cahokia Ct, Indianapolis, IN 46217ActiveMLS ID #22112454, Dee Carter, Highgarden Real Estate. MIBOR as distributed by MLS GRID
- $279,9003 bd3 ba2k sqft6751 Percy Dr, Camby, IN 46113ActiveMLS ID #22112455, Christopher Ripperger, Ever Real Estate, LLC. MIBOR as distributed by MLS GRID
- $300,0002 bd2 ba1.7k sqft4206 Parma Ct, Indianapolis, IN 46237ActiveMLS ID #22105457, Lindsey Smith, Highgarden Real Estate. MIBOR as distributed by MLS GRID
- Indiana
- Marion County
- Indianapolis
- 46239
- Poplar Grove
- 4921 Fields Blvd
Nearby cities
Nearby neighborhoods
Nearby zip codes
Other Indianapolis Topics
