Welcome to your Woodbury Crossing oasis! Nestled against a serene greenbelt in the sought after Olympia School District, this 4 bedroom home w versatile den offers 2,455 SqFt of updated living space. Enjoy wide plank laminate floors, crisp white trim, and a calming color palette of soft greys, teals, and blues. The modern kitchen boasts two-tone cabinetry, sleek ebony granite counters, stainless steel appliances, and a large island. The dining area flows into the cozy living room with a gas fireplace. Head upstairs to find French doors opening to a luxurious master suite with a 5-piece bath & massive walk-in closet, 3 more bedrooms, a full bath, and laundry room. Convenient to Hwy 101, State Capitol, Mall, and Evergreen State College!
Sold
Listed by: Premier Real Estate Partners • Khalid Farrah
Bought with: COMPASS
$560,000
4921 Greenwood Drive SW, Olympia, WA 98502
4beds
2,455sqft
Single Family Residence
Built in 2010
4,138 Square Feet Lot
$557,000 Zestimate®
$228/sqft
$2,873 Estimated rent
Home value
$557,000
$518,000 - $596,000
$2,873/mo
Zestimate® history
Owner options
List your home for rent
$2,873/mo
Rent Zestimate®
Find your next renter with Zillow Rental Manager. Plus, with online applications, you can quickly screen prospective tenants – for free.
$2,873/mo
Rent Zestimate®
Refinance and save
$3,507/mo
Est. payment
Refinancing to a lower rate could help reduce your monthly payments and save thousands over the life of the loan.
$3,507/mo
Est. payment
Explore your selling options
Work with a Zillow partner agent
Leverage their expertise and Zillow's premium Showcase listings to get your home seen by more buyers.
Get startedList with your own agent
Get your home in front of millions of buyers by listing it on Zillow.
Learn how to do itSell it yourself
Take full control of how buyers see your home on Zillow by listing For Sale by Owner (FSBO).
List your homeWhat's special
Gas fireplaceModern kitchenWide plank laminate floorsUpdated living spaceLuxurious master suiteMassive walk-in closetSerene greenbelt
Zillow last checked:
Listing updated:
Listed by:
Khalid Farrah,
Premier Real Estate Partners
Bought with:
Malik Sims, 20122947
COMPASS
Source: NWMLS as distributed by MLS GRID,MLS#: 2291790
Facts & features
Interior
Bedrooms & bathrooms
- Bedrooms: 4
- Bathrooms: 3
- Full bathrooms: 2
- 1/2 bathrooms: 1
- Main level bathrooms: 1
Other
- Level: Main
Dining room
- Level: Main
Entry hall
- Level: Main
Family room
- Level: Main
Kitchen with eating space
- Level: Main
Living room
- Level: Main
Heating
- Fireplace, Forced Air, Electric, Natural Gas
Cooling
- None
Appliances
- Included: Dishwasher(s), Disposal, Dryer(s), Microwave(s), Refrigerator(s), Stove(s)/Range(s), Washer(s), Garbage Disposal
Features
- Bath Off Primary, Dining Room, High Tech Cabling, Loft
- Doors: French Doors
- Windows: Double Pane/Storm Window
- Basement: None
- Number of fireplaces: 1
- Fireplace features: Gas, Main Level: 1, Fireplace
Interior area
- Total structure area: 2,455
- Total interior livable area: 2,455 sqft
Property
Parking
- Total spaces: 2
- Parking features: Attached Garage
- Attached garage spaces: 2
Features
- Levels: Two
- Stories: 2
- Entry location: Main
- Patio & porch: Bath Off Primary, Double Pane/Storm Window, Dining Room, Fireplace, French Doors, High Tech Cabling, Loft
- Has view: Yes
- View description: Territorial
Lot
- Size: 4,138 Square Feet
- Features: Curbs, Paved, Secluded, Cabana/Gazebo, Cable TV, Deck, Fenced-Fully, High Speed Internet, Patio
- Topography: Level
Details
- Parcel number: 84680010000
- Special conditions: Standard
Construction
Type & style
- Home type: SingleFamily
- Architectural style: 2 Story
- Property subtype: Single Family Residence
Materials
- Cement/Concrete, Cement Planked, Wood Siding, Cement Plank
- Foundation: Poured Concrete
- Roof: Composition
Condition
- Year built: 2010
Utilities & green energy
- Electric: Company: PSE
- Sewer: Sewer Connected, Company: City of Olympia
- Water: Public, Company: City of Olympia
Community & HOA
Community
- Features: CCRs
- Subdivision: Westside
HOA
- HOA fee: $52 monthly
- HOA phone: 360-562-0444
Location
- Region: Olympia
Financial & listing details
- Price per square foot: $228/sqft
- Tax assessed value: $489,900
- Annual tax amount: $4,876
- Date on market: 12/4/2024
- Cumulative days on market: 595 days
- Listing terms: Conventional,FHA,USDA Loan,VA Loan
- Inclusions: Dishwasher(s), Dryer(s), Garbage Disposal, Microwave(s), Refrigerator(s), Stove(s)/Range(s), Washer(s)
Price history
| Date | Event | Price |
|---|---|---|
| 4/4/2025 | Sold | $560,000+0%$228/sqft |
Source:  NWMLS as distributed by MLS GRID #2291790 Report a problem NWMLS as distributed by MLS GRID #2291790 Report a problem | ||
| 3/4/2025 | Pending sale | $559,950$228/sqft |
Source: NWMLS as distributed by MLS GRID #2291790 Report a problem | ||
| 12/30/2024 | Listed for sale | $559,950$228/sqft |
Source: NWMLS as distributed by MLS GRID #2291790 Report a problem | ||
| 12/16/2024 | Pending sale | $559,950$228/sqft |
Source: NWMLS as distributed by MLS GRID #2291790 Report a problem | ||
| 10/21/2024 | Price change | $559,950-1.8%$228/sqft |
Source: NWMLS as distributed by MLS GRID #2291790 Report a problem | ||
| 10/2/2024 | Price change | $569,950-0.9%$232/sqft |
Source: NWMLS as distributed by MLS GRID #2291790 Report a problem | ||
| 9/17/2024 | Listed for sale | $574,950+33.7%$234/sqft |
Source: NWMLS as distributed by MLS GRID #2291790 Report a problem | ||
| 2/5/2021 | Sold | $430,000$175/sqft |
Source: NWMLS as distributed by MLS GRID #1710648 Report a problem | ||
| 12/25/2020 | Pending sale | $430,000$175/sqft |
Source: Abbey Realty Inc #1710648 Report a problem | ||
| 12/22/2020 | Listed for sale | $430,000+59.3%$175/sqft |
Source: Abbey Realty Inc #1710648 Report a problem | ||
| 2/29/2016 | Sold | $269,900$110/sqft |
Source: NWMLS as distributed by MLS GRID #861972 Report a problem | ||
| 2/3/2016 | Pending sale | $269,900$110/sqft |
Source: Van Dorm Realtors #861972 Report a problem | ||
| 1/22/2016 | Price change | $269,900-3.4%$110/sqft |
Source: Van Dorm Realtors #861972 Report a problem | ||
| 1/13/2016 | Pending sale | $279,500$114/sqft |
Source: Van Dorm Realtors #861972 Report a problem | ||
| 5/14/2015 | Listed for sale | $279,500+9.3%$114/sqft |
Source: Van Dorm Realtors #786402 Report a problem | ||
| 9/30/2010 | Sold | $255,670$104/sqft |
Source: Public Record Report a problem | ||
Public tax history
| Year | Property taxes | Tax assessment |
|---|---|---|
| 2024 | $5,135 +5.3% | $489,900 +5.1% |
| 2023 | $4,876 +8.4% | $466,100 +3.4% |
| 2022 | $4,497 -1.5% | $450,700 +18% |
| 2021 | $4,565 +10.4% | $382,000 +19.3% |
| 2020 | $4,136 +11.4% | $320,200 +2.7% |
| 2019 | $3,711 -3.6% | $311,800 +3.3% |
| 2018 | $3,849 +26.8% | $301,900 +9.4% |
| 2017 | $3,036 | $276,000 +8.7% |
| 2016 | $3,036 | $253,950 +4.7% |
| 2014 | $3,036 | $242,650 +3% |
| 2013 | -- | $235,650 |
| 2012 | $3,036 | -- |
| 2011 | -- | -- |
| 2010 | -- | -- |
Find assessor info on the county website
Neighborhood: 98502
Nearby homes
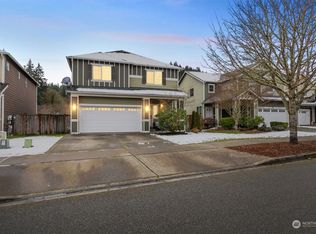
- $575,0004 bd3 ba2.3k sqft4905 Greenwood Dr SW, Olympia, WA 98502Sold
- $535,0003 bd3 ba1.7k sqft606 Sandalwood Dr SW, Olympia, WA 98502Sold

- $516,2003 bd3 ba1.7k sqft609 Meadowwood Dr, Olympia, WA 98502Off Market
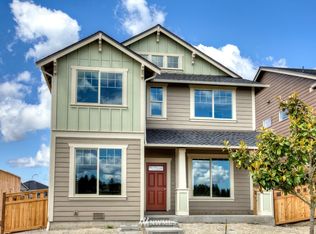
- $563,0004 bd3 ba2.1k sqft605 Meadowwood Dr, Olympia, WA 98502Off Market

- $565,0004 bd3 ba2.3k sqft610 Meadowwood Dr SW, Olympia, WA 98502Sold
- $529,3003 bd3 ba1.7k sqft535 Meadowood Dr SW, Olympia, WA 98502Off Market
- $569,9004 bd3 ba2.3k sqft617 Birchwood Dr SW, Olympia, WA 98502Sold
- $590,0004 bd3 ba2.5k sqft538 Meadowwood Dr SW, Olympia, WA 98502Sold
Nearby schools
GreatSchools rating
- 4/10McLane Elementary SchoolGrades: PK-5Distance: 0.6 mi
- 7/10Thurgood Marshall Middle SchoolGrades: 6-8Distance: 1.5 mi
- 8/10Capital High SchoolGrades: 9-12Distance: 1.5 mi
Schools provided by the listing agent
- Elementary: Mclane Elem
- Middle: Marshall Middle
- High: Avanti High
Source: NWMLS as distributed by MLS GRID. This data may not be complete. We recommend contacting the local school district to confirm school assignments for this home.
Get a cash offer in 3 minutes
Find out how much your home could sell for in as little as 3 minutes with a no-obligation cash offer.
Estimated market value
$557,000
Get a cash offer in 3 minutes
Find out how much your home could sell for in as little as 3 minutes with a no-obligation cash offer.
Estimated market value
$557,000
- Washington
- Thurston County
- Olympia
- 98502
- 4921 Greenwood Drive SW
Nearby cities
Nearby neighborhoods
Nearby zip codes
Other Olympia Topics
