Skip main navigation
For sale
  • Price cut: $3K (6/26)
    $180,000

    4921 Hollenden Dr APT 303, Raleigh, NC 27616

    1beds
    959sqft
    : 
    Loading
    Get pre-qualified
    Condominium, Residential
    Built in 1986
    -- sqft lot
    $174,600 Zestimate®
    $188/sqft
    $242/mo HOA

    What's special

    Nice poolScreened in porchNew lvp and carpetInterior just paintedTennis courtsBack porch
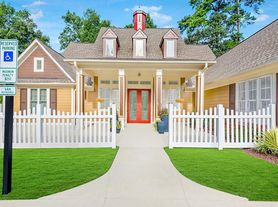
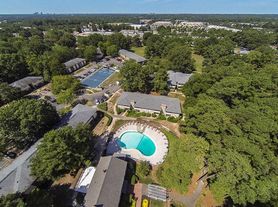
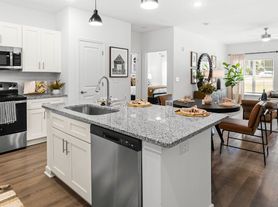
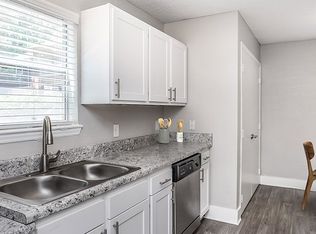
    Awesome contemporary condo in tip top condition. Close to I-540 . Walk to shopping ,groceries and city park. Nice pool and tennis courts. Major shopping center 4 minutes away. 17 foot ceilings in living room. New LVP and carpet. interior just painted. Loft could be used as 2nd bedroom. screened in porch and back porch. Mortgage can easily be less monthly than renting.
    73 days
    |
    181
    |
    18
    |

    Zillow last checked:

    Listing updated:

    Listed by:

    Stephen Holbrook 919-605-5209,

    Hodge & Kittrell Sotheby's Int

    Source: Doorify MLS,MLS#: 10162833MLS Logo

    Loading...

      Facts & features

      Interior

      Bedrooms & bathrooms
      • Bedrooms: 1
      • Bathrooms: 2
      • Full bathrooms: 1
      • 1/2 bathrooms: 1
      Heating
      • Forced Air
      Cooling
      • Ceiling Fan(s), Central Air
      Appliances
      • Included: Cooktop, Dishwasher, Electric Cooktop, Free-Standing Electric Oven, Free-Standing Refrigerator, Gas Water Heater, Microwave, Oven, Range, Range Hood, Refrigerator, Washer/Dryer, Washer/Dryer Stacked, Water Heater
      Features
      • Bar, Cathedral Ceiling(s), Entrance Foyer, Open Floorplan, Walk-In Closet(s)
      • Flooring: Carpet, Vinyl
      • Doors: Sliding Doors
      • Has fireplace: No
      • Common walls with other units/homes: End Unit
      Interior area
      • Total structure area: 959
      • Total interior livable area: 959 sqft
      • Finished area above ground: 959
      • Finished area below ground: 0

      Property

      Parking
      • Total spaces: 190
      • Parking features: Additional Parking
      • Uncovered spaces: 100
      Accessibility
      • Accessibility features: Accessible Kitchen Appliances, Accessible Washer/Dryer
      Features
      • Levels: One, One and One Half
      • Stories: 1
      • Patio & porch: Front Porch, Rear Porch
      • Exterior features: Storage, Tennis Court(s)
      • Pool features: Fenced, In Ground
      • Has view: Yes
      Details
      • Parcel number: 172611554825011 0149946
      • Zoning: RX-3
      • Special conditions: Standard

      Construction

      Type & style
      • Home type: Condo
      • Architectural style: Contemporary
      • Property subtype: Condominium, Residential
      • Attached to another structure: Yes
      Materials
      • HardiPlank Type, Masonite
      • Foundation: Other
      • Roof: Asbestos Shingle
      Condition
      • New construction: No
      • Year built: 1986

      Utilities & green energy

      • Sewer: Public Sewer
      • Water: Public
      • Utilities for property: Cable Available, Electricity Available, Natural Gas Connected, Phone Available

      Community & HOA

      Community
      • Features: Clubhouse, Fitness Center, Restaurant, Street Lights
      • Subdivision: Villages East
      HOA
      • Has HOA: Yes
      • Amenities included: Clubhouse, Pool, Tennis Court(s)
      • Services included: Insurance, Maintenance Grounds, Pest Control
      • HOA fee: $242 monthly
      Location
      • Region: Raleigh

      Financial & listing details

      • Price per square foot: $188/sqft
      • Tax assessed value: $172,159
      • Annual tax amount: $1,739
      • Date on market: 4/26/2026

        Estimated market value

        $174,600

        $166,000 - $183,000

        $1,309/mo

        Price history

        DateEventPrice
        6/26/2026Price change$180,000-1.6%$188/sqft
        Source: Doorify MLS #10162833 Report a problem
        6/19/2026Price change$183,000-0.3%$191/sqft
        Source: Doorify MLS #10162833 Report a problem
        4/26/2026Listed for sale$183,500+160.3%$191/sqft
        Source: Doorify MLS #10162833 Report a problem
        7/29/2008Sold$70,500+42.4%$74/sqft
        Source: Public Record Report a problem
        1/5/2006Sold$49,500+20%$52/sqft
        Source: Public Record Report a problem
        4/29/2005Sold$41,250$43/sqft
        Source: Public Record Report a problem

        Public tax history

        YearProperty taxesTax assessment
        2025$1,521 +0.4%$172,159
        2024$1,515 +50.5%$172,159 +90.1%
        2023$1,007 +7.5%$90,546
        2022$937 +4%$90,546
        2021$901 +1.8%$90,546
        2020$885 +37.5%$90,546 +68.3%
        2019$643 $53,798
        2018$643 +11%$53,798
        2017$580 +2%$53,798
        2016$568 -27.3%$53,798 -26.8%
        2015$781 $73,509
        2014-- $73,509
        2013-- $73,509
        2012-- $73,509
        2011-- $73,509
        2010-- $73,509
        2009-- $73,509
        2008-- --
        2007-- --
        2006-- --

        Find assessor info on the county website

        Monthly payment

        Est. payment

        Payment breakdown

        Explore the cost of this home by adjusting the details. Changes won't be saved.
        All calculations are estimates and provided by Zillow, Inc. for informational purposes only. Actual amounts may vary.
        HOA fees may include property taxes on listings classified as Co-Ops. Contact the listing agent and/or owner for fee details.
        Mortgage interest rates are dependent on a number of factors, including credit score, down payment, and repayment length. Interest rate data provided by Zillow Group Marketplace, Inc. as of 1/1/1970 from various mortgage lenders with which we have lead or other similar arrangements; the Estimated Payment is an average of those rates.
        See how much you could borrow to make a competitive offer.

        Climate risks

        Neighborhood: Northeast Raleigh

        Getting around

        52 / 100
        Somewhat Walkable
        42 / 100
        Some Transit
        36 / 100
        Somewhat Bikeable

        Nearby schools

        GreatSchools rating
        Schools provided by the listing agent
        • Elementary: Wake - Wakefield Elementary
        • Middle: Wake - East Millbrook Middle
        • High: Wake - Millbrook High

        Source: Doorify MLS. This data may not be complete. We recommend contacting the local school district to confirm school assignments for this home.

        A local agent can set up tours, give advice and negotiate with sellers.

        Browse local experts

        Similar homes

        Skip to the end of the carouselSkip to the beginning of the carousel