Skip main navigation
Sold
  • $450,000

    4921 Kilkenny Ct, Indianapolis, IN 46254

    4beds
    3,037sqft
    Residential, Single Family Residence
    Built in 1989
    0.28 Acres Lot
    $480,100 Zestimate®
    $148/sqft
    $2,834 Estimated rent

    Home value

    $480,100

    $456,000 - $504,000

    $2,834/mo

    Zestimate® history
    Loading
    Loading...

    Owner options

    List your home for rent

    $2,834/mo

    Rent Zestimate®

    Find your next renter with Zillow Rental Manager. Plus, with online applications, you can quickly screen prospective tenants – for free.

    Learn more

    $2,834/mo

    Rent Zestimate®

    Refinance and save

    $2,887/mo

    Est. payment

    Refinancing to a lower rate could help reduce your monthly payments and save thousands over the life of the loan.

    See today's rates

    $2,887/mo

    Est. payment

    Explore your selling options

    Work with a Zillow partner agent

    Leverage their expertise and Zillow's premium Showcase listings to get your home seen by more buyers.

    Get started

    List with your own agent

    Get your home in front of millions of buyers by listing it on Zillow.

    Learn how to do it

    Sell it yourself

    Take full control of how buyers see your home on Zillow by listing For Sale by Owner (FSBO).

    List your home

    What's special

    Oversized garageFinished living spacePrivate oasisEagle creek parkNewly updated roof
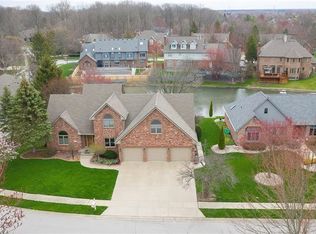
    Welcome HOME to this 4 bed/4 bath Ranch with an oversized garage in Ballinshire Estates! Enjoy breathtaking water views from your own backyard oasis. Whether you're sipping your morning coffee on the deck or hosting a sunset gathering, the tranquil scenery will leave you in awe. This home has been meticulously maintained and features a newly updated roof and HVAC system, ensuring years of worry-free living. Situated in a coveted neighborhood near Eagle Creek Park, you'll have quick access to hiking trails, boating, and nature at its finest. Plus, easy access to the interstate makes commuting a breeze. The finished living space above the garage offers a private oasis for guests or family members, complete with its own bathroom. Many updates!

    Zillow last checked:

    Listing updated:

    Listed by:

    Holly Koonce 317-513-9708,

    @properties

    Bought with:

    Emily Burford

    @properties

    Source: MIBOR as distributed by MLS GRID,MLS#: 21942023MLS Logo

    Facts & features

    Interior

    Bedrooms & bathrooms
    • Bedrooms: 4
    • Bathrooms: 4
    • Full bathrooms: 3
    • 1/2 bathrooms: 1
    • Main level bathrooms: 3
    • Main level bedrooms: 3
    Bedroom 2
    • Level: Main
    • Area: 132 Square Feet
    • Dimensions: 12x11
    Bedroom 3
    • Level: Main
    • Area: 121 Square Feet
    • Dimensions: 11x11
    Bedroom 4
    • Level: Upper
    • Area: 360 Square Feet
    • Dimensions: 24x15
    Other
    • Features: Vinyl
    • Level: Main
    • Area: 70 Square Feet
    • Dimensions: 10x7
    Breakfast room
    • Features: Tile-Ceramic
    • Level: Main
    • Area: 120 Square Feet
    • Dimensions: 12x10
    Dining room
    • Level: Main
    • Area: 132 Square Feet
    • Dimensions: 12x11
    Great room
    • Level: Main
    • Area: 374 Square Feet
    • Dimensions: 22X17
    Heating
    • Dual
    Cooling
    • Has cooling: Yes
    Appliances
    • Included: Electric Cooktop, Dishwasher, Dryer, Disposal, Gas Water Heater, Kitchen Exhaust, Microwave, Oven, Electric Oven, Range Hood, Refrigerator, Washer, Water Heater, Water Softener Owned
    • Laundry: Connections All, Laundry Room, Main Level
    Features
    • Attic Access, Tray Ceiling(s), Vaulted Ceiling(s), Entrance Foyer, Ceiling Fan(s), High Speed Internet, Eat-in Kitchen, Pantry, Smart Thermostat, Supplemental Storage
    • Windows: Screens, Skylight(s)
    • Has basement: No
    • Attic: Access Only
    • Number of fireplaces: 1
    • Fireplace features: Gas Log
    Interior area
    • Total structure area: 3,037
    • Total interior livable area: 3,037 sqft
    • Finished area below ground: 0

    Property

    Parking
    • Total spaces: 2
    • Parking features: Attached
    • Attached garage spaces: 2
    • Details: Garage Parking Other(Garage Door Opener, Service Door)
    Features
    • Levels: One and One Half
    • Stories: 1
    • Patio & porch: Deck
    • Exterior features: Sprinkler System
    • Has view: Yes
    • View description: Lake, Pond
    • Has water view: Yes
    • Water view: Lake,Pond
    • Waterfront features: Pond, Water View, Waterfront
    Lot
    • Size: 0.28 Acres
    • Features: Cul-De-Sac, Sidewalks, Street Lights, Mature Trees
    Details
    • Parcel number: 490510111030000600
    • Special conditions: None
    • Other equipment: Intercom
    • Horse amenities: None

    Construction

    Type & style
    • Home type: SingleFamily
    • Architectural style: Ranch
    • Property subtype: Residential, Single Family Residence
    Materials
    • Brick, Cement Siding
    • Foundation: Block
    Condition
    • New construction: No
    • Year built: 1989

    Utilities & green energy

    • Electric: 200+ Amp Service
    • Water: Municipal/City
    • Utilities for property: Electricity Connected

    Community & HOA

    Community
    • Features: Lake, Sidewalks, Street Lights, Suburban
    • Subdivision: Ballinshire
    HOA
    • Has HOA: Yes
    • HOA fee: $80 monthly
    • HOA phone: 765-760-3346
    Location
    • Region: Indianapolis

    Financial & listing details

    • Price per square foot: $148/sqft
    • Tax assessed value: $375,800
    • Annual tax amount: $3,012
    • Date on market: 9/8/2023
    • Cumulative days on market: 3 days
    • Electric utility on property: Yes

    Price history

    DateEventPrice
    10/11/2023Sold$450,000+3.4%$148/sqft
    Source: MIBOR as distributed by MLS GRID #21942023 Report a problem
    9/8/2023Pending sale$435,000$143/sqft
    Source: MIBOR as distributed by MLS GRID #21942023 Report a problem
    9/8/2023Listed for sale$435,000-3.3%$143/sqft
    Source: MIBOR as distributed by MLS GRID #21942023 Report a problem
    9/6/2023Listing removed--
    Source: Owner Report a problem
    8/9/2023Listed for sale$449,900+57.9%$148/sqft
    Source: Owner Report a problem
    9/12/2002Sold$284,900$94/sqft
    Source: MIBOR as distributed by MLS GRID #2225603 Report a problem

    Public tax history

    YearProperty taxesTax assessment
    2025$3,997 +6.3%$375,800 +6.2%
    2024$3,759 +16.2%$353,800 -5.9%
    2023$3,235 +7.4%$375,900 +16.2%
    2022$3,012 +4.7%$323,500 +7.4%
    2021$2,877 -0.6%$301,200 +4.7%
    2020$2,894 +7.8%$287,700 -0.6%
    2019$2,685 -2.8%$289,400 +7.8%
    2018$2,761 -1.4%$268,500 -1.6%
    2017$2,801 +9%$272,900 +1.7%
    2016$2,569 +7%$268,300 +11.7%
    2014$2,402 -1.2%$240,200
    2013$2,431 $240,200 +6%
    2012$2,431 $226,500 -0.8%
    2011-- $228,300 -1.8%
    2010$2,444 +11.3%$232,600 +5.9%
    2009$2,196 $219,600 -15.8%
    2007-- $260,700 +2.6%
    2006-- $254,200 +8.3%
    2005-- $234,800
    2004-- $234,800
    2003-- $234,800 +47.6%
    2002-- $159,100 +200%
    2001-- $53,040
    2000-- $53,040
    Find assessor info on the county website

    Neighborhood: Eagle Creek

    Nearby schools

    GreatSchools rating
    Schools provided by the listing agent
    • Elementary: Eagle Creek Elementary School
    • Middle: Guion Creek Middle School
    • High: Pike High School

    Source: MIBOR as distributed by MLS GRID. This data may not be complete. We recommend contacting the local school district to confirm school assignments for this home.

    Get a cash offer in 3 minutes
    Find out how much your home could sell for in as little as 3 minutes with a no-obligation cash offer.
    Estimated market value
    $480,100
    Get a cash offer in 3 minutes
    Find out how much your home could sell for in as little as 3 minutes with a no-obligation cash offer.
    Estimated market value
    $480,100