Skip main navigation
Pending
  • Price cut: $10K (6/22)
    $689,900

    4921 Maple Walk Dr, Arlington, TN 38002

    4beds
    3,991sqft
    : 
    Loading
    Get pre-qualified
    Single Family Residence
    Built in 2023
    0.3 Acres Lot
    $680,100 Zestimate®
    $173/sqft
    $50/mo HOA

    What's special

    Guest suiteIsland seatingFenced backyardBreathtaking great roomSpa-like bathQuartz countersGas cooking
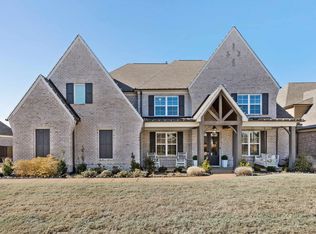
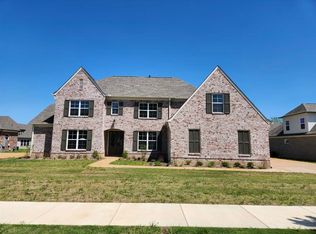
    Welcome to this stunning 2023-built home in Oakwood Grove, where elevated comfort meets refined luxury. Showcasing thoughtful design throughout, this 4BD/4.5BA home offers spacious living on a beautifully maintained lot. Inside, the open floor plan features a breathtaking great room with cedar beams, built-ins & a brick fireplace, flowing seamlessly into a chef’s kitchen with quartz counters, gas cooking, double convection ovens, island seating & abundant storage. The split floor plan offers a private primary suite with spa-like bath, while a guest suite sits opposite. Upstairs, enjoy 2 additional bedrooms with en-suite baths + a bonus & adjoining media room pre-wired for surround sound. Designed for entertaining, the extended patio with gas line, outdoor sound & fenced backyard create the perfect setting. Additional highlights include a 3-car garage, Cat5 wiring, fiber optic access & security system w/cameras. Enjoy quality, space, and modern luxury all convenient to Lakeland schools!
    100 days
    |
    453
    |
    4
    |

    Zillow last checked:

    Listing updated:

    Listed by:

    Michael J Bryan,

    Bryan Realty Group 901-401-2208

    Source: MAAR,MLS#: 10218418MLS Logo

      Facts & features

      Interior

      Bedrooms & bathrooms
      • Bedrooms: 4
      • Bathrooms: 5
      • Full bathrooms: 4
      • 1/2 bathrooms: 1
      Rooms
      • Room types: Bonus Room, Media Room
      Primary bedroom
      • Features: Walk-In Closet(s), Smooth Ceiling, Hardwood Floor
      • Level: First
      • Area: 238
      • Dimensions: 17 x 14
      Bedroom 2
      • Features: Walk-In Closet(s), Private Full Bath, Smooth Ceiling, Hardwood Floor
      • Level: First
      • Area: 121
      • Dimensions: 11 x 11
      Bedroom 3
      • Features: Private Full Bath, Smooth Ceiling, Carpet
      • Level: Second
      • Area: 168
      • Dimensions: 14 x 12
      Bedroom 4
      • Features: Private Full Bath, Smooth Ceiling, Carpet
      • Level: Second
      • Area: 220
      • Dimensions: 20 x 11
      Primary bathroom
      • Features: Double Vanity, Separate Shower, Smooth Ceiling, Tile Floor, Full Bath
      Dining room
      • Features: Separate Dining Room
      • Area: 168
      • Dimensions: 14 x 12
      Kitchen
      • Features: Eat-in Kitchen, Breakfast Bar, Pantry, Kitchen Island
      • Area: 255
      • Dimensions: 15 x 17
      Living room
      • Features: Great Room
      • Dimensions: 0 x 0
      Bonus room
      • Area: 684
      • Dimensions: 38 x 18
      Den
      • Area: 340
      • Dimensions: 20 x 17
      Heating
      • Central
      Cooling
      • Ceiling Fan(s), Central Air
      Appliances
      • Included: Double Oven, Cooktop, Gas Cooktop, Disposal
      • Laundry: Laundry Room
      Features
      • 1 or More BR Down, Primary Down, Vaulted/Coffered Primary, Two Primaries, Split Bedroom Plan, Luxury Primary Bath, Double Vanity Bath, Separate Tub & Shower, Full Bath Down, Half Bath Down, Smooth Ceiling, High Ceilings, Vaulted/Coff/Tray Ceiling, Walk-In Closet(s), Dining Room, Den/Great Room, Kitchen, Primary Bedroom, 2nd Bedroom, 2 or More Baths, Laundry Room, Breakfast Room, 3rd Bedroom, 4th or More Bedrooms, 2 or More Baths, Bonus Room, Media Room, Square Feet Source: Appraisal
      • Flooring: Part Hardwood, Part Carpet, Tile
      • Attic: Attic Access
      • Number of fireplaces: 1
      • Fireplace features: Ventless, In Den/Great Room
      Interior area
      • Total interior livable area: 3,991 sqft
      Video & virtual tour

      Property

      Parking
      • Total spaces: 3
      • Parking features: Driveway/Pad, Garage Faces Side
      • Has garage: Yes
      • Covered spaces: 3
      • Has uncovered spaces: Yes
      Features
      • Stories: 2
      • Patio & porch: Patio, Covered Patio
      • Exterior features: Sidewalks
      • Pool features: None
      • Fencing: Wood,Wood Fence
      Lot
      • Size: 0.3 Acres
      • Dimensions: 93 x 140
      • Features: Level, Landscaped
      Details
      • Parcel number: L0151T C00004

      Construction

      Type & style
      • Home type: SingleFamily
      • Architectural style: Traditional
      • Property subtype: Single Family Residence
      Materials
      • Brick Veneer
      • Roof: Composition Shingles
      Condition
      • New construction: No
      • Year built: 2023

      Utilities & green energy

      • Sewer: Public Sewer
      • Water: Public

      Community & HOA

      Community
      • Security: Security System, Monitored Alarm System
      • Subdivision: Oakwood Grove
      HOA
      • Has HOA: Yes
      • HOA fee: $600 annually
      Location
      • Region: Arlington

      Financial & listing details

      • Price per square foot: $173/sqft
      • Tax assessed value: $690,200
      • Annual tax amount: $6,264
      • Price range: $689.9K - $689.9K
      • Date on market: 4/6/2026
      • Cumulative days on market: 101 days

        Estimated market value

        $680,100

        $646,000 - $714,000

        $4,239/mo

        Price history

        DateEventPrice
        7/7/2026Pending sale$689,900$173/sqft
        Source: MAAR #10218418 Report a problem
        6/22/2026Price change$689,900-1.4%$173/sqft
        Source: MAAR #10218418 Report a problem
        5/25/2026Price change$699,900-2.1%$175/sqft
        Source: MAAR #10218418 Report a problem
        4/6/2026Listed for sale$715,000+4.4%$179/sqft
        Source: MAAR #10218418 Report a problem
        2/23/2024Sold$685,000-1.4%$172/sqft
        Source: MAAR #10151687 Report a problem
        1/17/2024Pending sale$694,500$174/sqft
        Source: MAAR #10151687 Report a problem
        11/27/2023Price change$694,500-0.6%$174/sqft
        Source: MAAR #10151687 Report a problem
        8/17/2023Listed for sale$698,500$175/sqft
        Source: MAAR #10151687 Report a problem
        8/9/2023Listing removed--
        Source: MAAR #10151687 Report a problem
        7/20/2023Listed for sale$698,500$175/sqft
        Source: MAAR #10151687 Report a problem
        7/7/2023Listing removed--
        Source: MAAR #10141408 Report a problem
        2/3/2023Listed for sale$698,500+1.3%$175/sqft
        Source: MAAR #10141408 Report a problem
        2/2/2023Listing removed--
        Source: MAAR #10124292 Report a problem
        5/19/2022Listed for sale$689,500$173/sqft
        Source: MAAR #10124292 Report a problem

        Public tax history

        YearProperty taxesTax assessment
        2025$6,264 +11.7%$172,550 +40.9%
        2024$5,609 $122,475
        2023$5,609 $122,475 +318.7%
        2022-- $29,250
        Find assessor info on the county website

        Monthly payment

        Est. payment

        Payment breakdown

        Explore the cost of this home by adjusting the details. Changes won't be saved.
        All calculations are estimates and provided by Zillow, Inc. for informational purposes only. Actual amounts may vary.
        HOA fees may include property taxes on listings classified as Co-Ops. Contact the listing agent and/or owner for fee details.
        Mortgage interest rates are dependent on a number of factors, including credit score, down payment, and repayment length. Interest rate data provided by Zillow Group Marketplace, Inc. as of 1/1/1970 from various mortgage lenders with which we have lead or other similar arrangements; the Estimated Payment is an average of those rates.
        See how much you could borrow to make a competitive offer.

        Climate risks

        Neighborhood: 38002

        Getting around

        0 / 100
        Car-Dependent
        22 / 100
        Somewhat Bikeable

        Nearby schools

        GreatSchools rating

        A local agent can set up tours, give advice and negotiate with sellers.

        Browse local experts

        Similar homes