Skip main navigation
Sold
  • Price Unknown

    4921 McClellan Dr, Frisco, TX 75036

    3beds
    1,874sqft
    Single Family Residence
    Built in 2015
    6,229 Square Feet Lot
    $397,400 Zestimate®
    $--/sqft
    $2,516 Estimated rent

    Home value

    $397,400

    $374,000 - $421,000

    $2,516/mo

    Zestimate® history
    Loading
    Loading...

    Owner options

    List your home for rent

    $2,516/mo

    Rent Zestimate®

    Find your next renter with Zillow Rental Manager. Plus, with online applications, you can quickly screen prospective tenants – for free.

    Learn more

    $2,516/mo

    Rent Zestimate®

    Refinance and save

    $64/mo

    Est. payment

    Refinancing to a lower rate could help reduce your monthly payments and save thousands over the life of the loan.

    See today's rates

    $64/mo

    Est. payment

    Explore your selling options

    Work with a Zillow partner agent

    Leverage their expertise and Zillow's premium Showcase listings to get your home seen by more buyers.

    Get started

    List with your own agent

    Get your home in front of millions of buyers by listing it on Zillow.

    Learn how to do it

    Sell it yourself

    Take full control of how buyers see your home on Zillow by listing For Sale by Owner (FSBO).

    List your home

    What's special

    Privacy fenceOpen floor planHigh ceilingsCrown moldingsModern tiled flooringCovered patioWalk-in closet
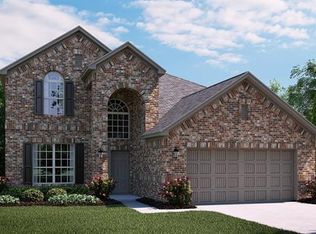
    This West Facing French Provincial Style Stone and Brick Home features an open Floor Plan, Modern Tiled Flooring throughout all common areas, Espresso kitchen cabinets, a Kitchen bar opening to the dining and family room. Dining room with the window seat adds to the functionality of the space. 3 bedrooms and 2 bathrooms with High Ceilings, Crown moldings and Exquisite Plantation Shutters in the entire home. Large kitchen overlooking an oversized living room which is great for gatherings. The house features 2 year old roof, privacy fence, gutters and garage door, plus fresh interior paint! The primary bedroom has a walk-in closet and overlooks the backyard. The backyard features a Covered Patio with plenty of room for entertaining. Nestled in the Gated Community of The Shores At Hidden Creek, just minutes away from the Serene views of Lewisville Lake. Walking distance to Hidden Cove Park, Marina and Recreation Areas of Water Sports including Boating, Paddle Boarding. HOA offers access to 2 Pools, Jogging path, bike trails, parks, playground and Pond. Just minutes away from Restaurants, Shopping and other conveniences. Schedule your Private showing Today and experience the unmatched Privacy, Charm and Convenience this house offers.

    Zillow last checked:

    Listing updated:

    Listed by:

    Hanayya Shah 0804725 972-562-3969,

    Ebby Halliday Realtors 972-562-3969

    Bought with:

    Kenny Kelly

    K. Kelly Homes

    Source: NTREIS,MLS#: 20945171

    Facts & features

    Interior

    Bedrooms & bathrooms
    • Bedrooms: 3
    • Bathrooms: 2
    • Full bathrooms: 2
    Primary bedroom
    • Features: Ceiling Fan(s), Dual Sinks, Garden Tub/Roman Tub, Walk-In Closet(s)
    • Level: First
    • Dimensions: 13 x 15
    Bedroom
    • Features: Ceiling Fan(s), Walk-In Closet(s)
    • Level: First
    • Dimensions: 10 x 12
    Bedroom
    • Features: Ceiling Fan(s), Walk-In Closet(s)
    • Level: First
    • Dimensions: 10 x 12
    Dining room
    • Level: First
    • Dimensions: 11 x 12
    Other
    • Features: Built-in Features, Dual Sinks, Garden Tub/Roman Tub, Stone Counters, Separate Shower
    • Level: First
    • Dimensions: 9 x 9
    Other
    • Features: Built-in Features, Stone Counters
    • Level: First
    • Dimensions: 6 x 8
    Kitchen
    • Features: Built-in Features, Dual Sinks, Pantry, Stone Counters
    • Level: First
    • Dimensions: 12 x 13
    Living room
    • Features: Ceiling Fan(s)
    • Level: First
    • Dimensions: 17 x 17
    Utility room
    • Features: Built-in Features
    • Level: First
    • Dimensions: 6 x 6
    Heating
    • Central, Electric
    Cooling
    • Central Air, Ceiling Fan(s), Electric
    Appliances
    • Included: Dishwasher, Electric Water Heater, Vented Exhaust Fan
    Features
    • Double Vanity, Eat-in Kitchen, Granite Counters, High Speed Internet, Open Floorplan, Pantry, Smart Home, Cable TV, Walk-In Closet(s)
    • Flooring: Carpet, Ceramic Tile
    • Has basement: No
    • Has fireplace: No
    Interior area
    • Total interior livable area: 1,874 sqft

    Property

    Parking
    • Total spaces: 4
    • Parking features: Door-Single, Driveway, Garage Faces Front, Garage, Garage Door Opener, Inside Entrance
    • Attached garage spaces: 2
    • Carport spaces: 2
    • Covered spaces: 4
    • Has uncovered spaces: Yes
    Features
    • Levels: One
    • Stories: 1
    • Patio & porch: Covered
    • Exterior features: Rain Gutters
    • Pool features: None
    • Fencing: Back Yard,Wood
    Lot
    • Size: 6,229 Square Feet
    • Features: Landscaped, Subdivision, Sprinkler System
    Details
    • Parcel number: R655512

    Construction

    Type & style
    • Home type: SingleFamily
    • Architectural style: Ranch,Detached
    • Property subtype: Single Family Residence
    • Attached to another structure: Yes
    Materials
    • Brick, Stone Veneer
    • Foundation: Slab
    • Roof: Composition
    Condition
    • Year built: 2015

    Utilities & green energy

    • Sewer: Public Sewer
    • Water: Public
    • Utilities for property: Electricity Available, Sewer Available, Separate Meters, Underground Utilities, Water Available, Cable Available
    Green energy
    • Energy efficient items: Insulation
    • Indoor air quality: Ventilation
    • Water conservation: Water-Smart Landscaping

    Community & HOA

    Community
    • Features: Gated, Sidewalks
    • Security: Security System, Carbon Monoxide Detector(s), Gated Community, Smoke Detector(s), Wireless
    • Subdivision: The Shores At Hidden Cove Phase 13 Block U
    HOA
    • Has HOA: Yes
    • Services included: All Facilities, Association Management
    • HOA fee: $64 monthly
    • HOA name: Spectrum Association Management
    • HOA phone: 972-992-3444
    Location
    • Region: Frisco

    Financial & listing details

    • Annual tax amount: $6,458
    • Date on market: 5/22/2025
    • Cumulative days on market: 239 days
    • Listing terms: Cash,Conventional,FHA,VA Loan
    • Electric utility on property: Yes

    Price history

    DateEventPrice
    11/21/2025Sold--
    Source: NTREIS #20945171 Report a problem
    9/5/2025Pending sale$424,500$227/sqft
    Source: NTREIS #20945171 Report a problem
    8/26/2025Contingent$424,500$227/sqft
    Source: NTREIS #20945171 Report a problem
    6/17/2025Listed for sale$424,500$227/sqft
    Source: NTREIS #20945171 Report a problem
    6/3/2025Contingent$424,500$227/sqft
    Source: NTREIS #20945171 Report a problem
    5/22/2025Listed for sale$424,500-5.4%$227/sqft
    Source: NTREIS #20945171 Report a problem
    5/10/2025Listing removed$448,500$239/sqft
    Source: Ebby Halliday Realtors #20791656 Report a problem
    3/20/2025Price change$448,500-0.3%$239/sqft
    Source: NTREIS #20791656 Report a problem
    3/8/2025Price change$450,000-2.2%$240/sqft
    Source: NTREIS #20791656 Report a problem
    3/1/2025Price change$460,000-2.1%$245/sqft
    Source: NTREIS #20791656 Report a problem
    2/26/2025Price change$470,000-1.1%$251/sqft
    Source: NTREIS #20791656 Report a problem
    2/14/2025Price change$475,000-3%$253/sqft
    Source: NTREIS #20791656 Report a problem
    2/3/2025Price change$489,900-3%$261/sqft
    Source: NTREIS #20791656 Report a problem
    1/17/2025Listed for sale$504,900-3.7%$269/sqft
    Source: NTREIS #20791656 Report a problem
    1/5/2025Listing removed$524,500$280/sqft
    Source: Ebby Halliday Realtors #20791656 Report a problem
    12/6/2024Listed for sale$524,500+11.8%$280/sqft
    Source: NTREIS #20791656 Report a problem
    10/24/2022Sold--
    Source: NTREIS #20157892 Report a problem
    10/4/2022Pending sale$469,000$250/sqft
    Source: NTREIS #20157892 Report a problem
    9/28/2022Contingent$469,000$250/sqft
    Source: NTREIS #20157892 Report a problem
    9/8/2022Listed for sale$469,000$250/sqft
    Source: NTREIS #20157892 Report a problem

    Public tax history

    Tax history is unavailable.

    Neighborhood: 75036

    Nearby schools

    GreatSchools rating
    Schools provided by the listing agent
    • Elementary: Hackberry
    • Middle: Lowell Strike
    • High: Little Elm
    • District: Little Elm ISD

    Source: NTREIS. This data may not be complete. We recommend contacting the local school district to confirm school assignments for this home.

    Get a cash offer in 3 minutes
    Find out how much your home could sell for in as little as 3 minutes with a no-obligation cash offer.
    Estimated market value
    $397,400
    Get a cash offer in 3 minutes
    Find out how much your home could sell for in as little as 3 minutes with a no-obligation cash offer.
    Estimated market value
    $397,400