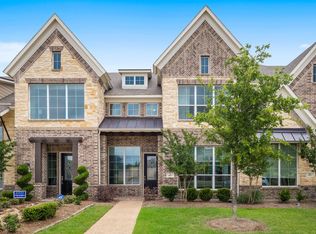
Simplify your life without sacrificing quality of life with easy to maintain executive townhouse surrounded by million dollars plus homes. Expansive open layout with wood floors, high ceilings, and 8-foot mahogany front door. Kitchen shines with 42in shaker cabinets, gleaming SS appliances, highlighted by elegant granite. Main floor primary plus two spacious secondary bedrooms upstairs! Upstairs game room offers second living space. Low utility costs due to energy-efficient features, including tankless water heater, radiant barrier roof decking, AC with programable touchscreen thermostat. Neighborhood amenities: Resort style pool, clubhouse, and landscaping. Home warranty provided by sellers. Great location near outlet mall, Hwy 75 and downtown McKinney. This property is co-listed with Maria Muth.
Sold
Price Unknown
4921 McKinney Hollow Dr, McKinney, TX 75070
3beds
2,217sqft
Townhouse
Built in 2018
2,874 Square Feet Lot
$454,000 Zestimate®
$--/sqft
$2,734 Estimated rent
Home value
$454,000
$431,000 - $477,000
$2,734/mo
Zestimate® history
Owner options
List your home for rent
$2,734/mo
Rent Zestimate®
Find your next renter with Zillow Rental Manager. Plus, with online applications, you can quickly screen prospective tenants – for free.
$2,734/mo
Rent Zestimate®
Refinance and save
$275/mo
Est. payment
Refinancing to a lower rate could help reduce your monthly payments and save thousands over the life of the loan.
$275/mo
Est. payment
Explore your selling options
Work with a Zillow partner agent
Leverage their expertise and Zillow's premium Showcase listings to get your home seen by more buyers.
Get startedList with your own agent
Get your home in front of millions of buyers by listing it on Zillow.
Learn how to do itSell it yourself
Take full control of how buyers see your home on Zillow by listing For Sale by Owner (FSBO).
List your homeWhat's special
High ceilingsWood floorsResort style poolElegant graniteGame roomExpansive open layout
Zillow last checked:
Listing updated:
Listed by:
Phil Helton 0673824 214-714-7309,
Keller Williams Frisco Stars 972-712-9898,
Maria Muth 972-712-9898,
Keller Williams Frisco Stars
Bought with:
Jennifer Lowery
JPAR North Metro
Source: NTREIS,MLS#: 20482142
Facts & features
Interior
Bedrooms & bathrooms
- Bedrooms: 3
- Bathrooms: 3
- Full bathrooms: 2
- 1/2 bathrooms: 1
Primary bedroom
- Features: Dual Sinks, En Suite Bathroom, Garden Tub/Roman Tub, Separate Shower, Walk-In Closet(s)
- Level: First
- Dimensions: 15 x 13
Bedroom
- Features: Walk-In Closet(s)
- Level: Second
- Dimensions: 18 x 14
Bedroom
- Level: Second
- Dimensions: 16 x 12
Primary bathroom
- Features: Dual Sinks, En Suite Bathroom, Granite Counters, Garden Tub/Roman Tub, Separate Shower
- Level: First
- Dimensions: 10 x 6
Dining room
- Level: First
- Dimensions: 15 x 12
Game room
- Features: Ceiling Fan(s)
- Level: Second
- Dimensions: 20 x 14
Kitchen
- Features: Breakfast Bar, Built-in Features, Ceiling Fan(s), Eat-in Kitchen, Granite Counters, Kitchen Island, Pantry
- Level: First
- Dimensions: 20 x 11
Living room
- Level: First
- Dimensions: 17 x 14
Utility room
- Level: Second
- Dimensions: 8 x 7
Heating
- Central, ENERGY STAR/ACCA RSI Qualified Installation, ENERGY STAR Qualified Equipment, Natural Gas
Cooling
- Central Air, Ceiling Fan(s), Electric, ENERGY STAR Qualified Equipment
Appliances
- Included: Dryer, Dishwasher, Electric Oven, Gas Cooktop, Disposal, Microwave, Refrigerator, Tankless Water Heater, Vented Exhaust Fan, Washer
- Laundry: Electric Dryer Hookup, Laundry in Utility Room
Features
- Double Vanity, Eat-in Kitchen, Granite Counters, High Speed Internet, Kitchen Island, Open Floorplan, Pantry, Smart Home, Cable TV, Walk-In Closet(s)
- Flooring: Carpet, Ceramic Tile, Wood
- Windows: Window Coverings
- Has basement: No
- Has fireplace: No
Interior area
- Total interior livable area: 2,217 sqft
Property
Parking
- Total spaces: 2
- Parking features: Alley Access, Door-Single, Garage
- Attached garage spaces: 2
Features
- Levels: Two
- Stories: 2
- Patio & porch: Covered, Front Porch, Patio
- Exterior features: Rain Gutters
- Pool features: None, Community
- Fencing: Wood
Lot
- Size: 2,874 Square Feet
- Dimensions: 25 x 115
- Features: Interior Lot
Details
- Parcel number: R1145800B00301
Construction
Type & style
- Home type: Townhouse
- Architectural style: Tudor,Traditional
- Property subtype: Townhouse
- Attached to another structure: Yes
Materials
- Brick, Stone Veneer
- Foundation: Slab
- Roof: Composition
Condition
- Year built: 2018
Utilities & green energy
- Sewer: Public Sewer
- Water: Public
- Utilities for property: Sewer Available, Underground Utilities, Water Available, Cable Available
Green energy
- Energy efficient items: HVAC, Insulation, Thermostat, Water Heater
Community & HOA
Community
- Features: Clubhouse, Playground, Pool, Community Mailbox, Curbs, Sidewalks
- Subdivision: Lake Forest Ph Ia
HOA
- Has HOA: Yes
- Amenities included: Maintenance Front Yard
- Services included: All Facilities, Association Management, Insurance, Maintenance Grounds, Maintenance Structure
- HOA fee: $275 monthly
- HOA name: CMA Management
- HOA phone: 972-943-2828
Location
- Region: Mckinney
Financial & listing details
- Tax assessed value: $529,913
- Annual tax amount: $7,436
- Date on market: 12/10/2023
- Cumulative days on market: 21 days
- Listing terms: Cash,Conventional,1031 Exchange,FHA,Texas Vet,VA Loan
Price history
| Date | Event | Price |
|---|---|---|
| 1/18/2024 | Sold | -- |
Source: NTREIS #20482142 Report a problem | ||
| 1/1/2024 | Pending sale | $500,000$226/sqft |
Source: NTREIS #20482142 Report a problem | ||
| 12/21/2023 | Contingent | $500,000$226/sqft |
Source: NTREIS #20482142 Report a problem | ||
| 11/30/2023 | Listed for sale | $500,000+58.8%$226/sqft |
Source: NTREIS #20482142 Report a problem | ||
| 9/3/2019 | Listing removed | $314,900$142/sqft |
Source: Royal Realty, Inc. #14100945 Report a problem | ||
| 7/31/2019 | Pending sale | $314,900$142/sqft |
Source: Royal Realty, Inc. #14100945 Report a problem | ||
| 7/10/2019 | Price change | $314,900-1.6%$142/sqft |
Source: Grand Homes Report a problem | ||
| 6/9/2019 | Price change | $319,900-3%$144/sqft |
Source: Grand Homes Report a problem | ||
| 1/11/2019 | Listed for sale | $329,900$149/sqft |
Source: Grand Homes Report a problem | ||
Public tax history
| Year | Property taxes | Tax assessment |
|---|---|---|
| 2025 | $6,864 -25.5% | $529,913 +1.8% |
| 2024 | $9,217 +48.9% | $520,387 +25% |
| 2023 | $6,189 -11.9% | $416,473 +10% |
| 2022 | $7,028 +1.4% | $378,612 +10% |
| 2021 | $6,932 -5.5% | $344,193 -0.5% |
| 2020 | $7,338 -0.4% | $346,015 +6.2% |
| 2019 | $7,364 +361% | $325,837 +384.9% |
| 2018 | $1,597 | $67,200 |
Find assessor info on the county website
Neighborhood: 75070
Nearby homes
- $440,3004 bd4 ba2.2k sqft4925 McKinney Hollow Dr, McKinney, TX 75070Off Market

- $--4 bd4 ba2.2k sqft4925 McKinney Hollow Dr #4925, McKinney, TX 75070Off Market
- $417,7002 bd3 ba1.9k sqft4917 McKinney Hollow Dr, McKinney, TX 75070Off Market
- $174,986-- bd-- ba-- sqft4925 McKinney Hollow Dr, McKinney, TX 75070Off Market
- $451,7004 bd3 ba2.4k sqft4929 McKinney Hollow Dr, McKinney, TX 75070Off Market
- $124,578-- bd-- ba-- sqft4929 McKinney Hollow Dr, McKinney, TX 75070Off Market
- $592,4003 bd3 ba2.7k sqft4913 McKinney Hollow Dr, McKinney, TX 75070Off Market
- $1,000-- bd-- ba-- sqft4909 McKinney Hollow Dr, McKinney, TX 75070Off Market
Nearby schools
GreatSchools rating
- 6/10Jesse McGowen Elementary SchoolGrades: K-5Distance: 0.4 mi
- 7/10Leonard Evans Jr Middle SchoolGrades: 6-8Distance: 2.3 mi
- 7/10McKinney High SchoolGrades: 9-12Distance: 3.7 mi
Schools provided by the listing agent
- Elementary: Jesse Mcgowen
- Middle: Evans
- High: Mckinney
- District: McKinney ISD
Source: NTREIS. This data may not be complete. We recommend contacting the local school district to confirm school assignments for this home.
Get a cash offer in 3 minutes
Find out how much your home could sell for in as little as 3 minutes with a no-obligation cash offer.
Estimated market value
$454,000
Get a cash offer in 3 minutes
Find out how much your home could sell for in as little as 3 minutes with a no-obligation cash offer.
Estimated market value
$454,000
- Texas
- Collin County
- McKinney
- 75070
- 4921 McKinney Hollow Dr
