Skip main navigation
Sold
  • Price Unknown

    4921 N Askew Ave, Kansas City, MO 64119

    3beds
    1,834sqft
    Single Family Residence
    Built in 1955
    0.33 Acres Lot
    $290,000 Zestimate®
    $--/sqft
    $2,187 Estimated rent

    Home value

    $290,000

    $267,000 - $316,000

    $2,187/mo

    Zestimate® history
    Loading
    Loading...

    Owner options

    List your home for rent

    $2,187/mo

    Rent Zestimate®

    Find your next renter with Zillow Rental Manager. Plus, with online applications, you can quickly screen prospective tenants – for free.

    Learn more

    $2,187/mo

    Rent Zestimate®

    Refinance and save

    $75/mo

    Est. payment

    Refinancing to a lower rate could help reduce your monthly payments and save thousands over the life of the loan.

    See today's rates

    $75/mo

    Est. payment

    Explore your selling options

    Work with a Zillow partner agent

    Leverage their expertise and Zillow's premium Showcase listings to get your home seen by more buyers.

    Get started

    List with your own agent

    Get your home in front of millions of buyers by listing it on Zillow.

    Learn how to do it

    Sell it yourself

    Take full control of how buyers see your home on Zillow by listing For Sale by Owner (FSBO).

    List your home

    What's special

    Fully fenced yardLarge backyardQuiet culdesacBright and invitingMain level primary suiteEnsuite bathroomWalk in closet
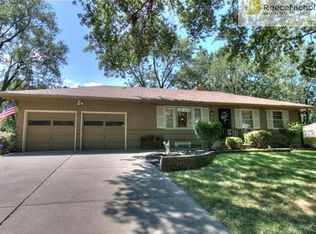
    Tucked away on a quiet culdesac just minutes from downtown North Kansas City, this second owner home has been thoughtfully maintained and beautifully updated. From the moment you walk in, the home feels bright and inviting. The dining area is filled with natural light thanks to oversized windows that perfectly showcase the large backyard. The main level primary suite offers a comfortable retreat with its own ensuite bathroom and walk in closet. Additional bedrooms are generously sized, giving you flexibility for guests or a work from home space. Recent updates include luxury vinyl plank flooring and fresh interior paint throughout. Downstairs, the finished lower level adds even more living space with updated flooring and a custom built bar that is ready for game days, movie nights, or hosting friends. Out back, the fully fenced yard and large partially covered deck create an ideal setup for entertaining or simply unwinding. In the warmer months, the front garden comes to life with vibrant blooms, adding to the home’s charm and curb appeal. In the winter, the fireplace offers the perfect cozy escape. This is one of those homes that just feels good the second you walk in, with the updates already done and the location hard to beat!

    Zillow last checked:

    Listing updated:

    Listed by:

    Morgan Bailey 214-984-9883,

    West Village Realty

    Bought with:

    Brock Thomas, 2003019293

    Keller Williams KC North

    Source: Heartland MLS as distributed by MLS GRID,MLS#: 2614858MLS Logo

    Facts & features

    Interior

    Bedrooms & bathrooms
    • Bedrooms: 3
    • Bathrooms: 2
    • Full bathrooms: 2
    Primary bedroom
    • Features: Walk-In Closet(s)
    • Level: First
    Bedroom 2
    • Level: First
    Bedroom 3
    • Level: First
    Primary bathroom
    • Features: Ceramic Tiles, Shower Only
    • Level: First
    Bathroom 2
    • Features: Ceramic Tiles, Shower Over Tub
    • Level: First
    Dining room
    • Level: First
    Family room
    • Features: Built-in Features
    • Level: Lower
    Kitchen
    • Features: Ceiling Fan(s), Ceramic Tiles, Pantry
    • Level: First
    Living room
    • Features: Ceiling Fan(s), Fireplace
    • Level: First
    Heating
    • Natural Gas
    Cooling
    • Electric
    Appliances
    • Included: Dishwasher, Disposal, Dryer, Freezer, Microwave, Refrigerator, Stainless Steel Appliance(s), Washer
    • Laundry: Electric Dryer Hookup, In Basement
    Features
    • Ceiling Fan(s), Pantry, Walk-In Closet(s)
    • Flooring: Ceramic Tile, Luxury Vinyl, Wood
    • Windows: Thermal Windows
    • Basement: Finished,Garage Entrance,Radon Mitigation System,Sump Pump
    • Number of fireplaces: 1
    • Fireplace features: Electric, Living Room
    Interior area
    • Total structure area: 1,834
    • Total interior livable area: 1,834 sqft
    • Finished area above ground: 1,384
    • Finished area below ground: 450

    Property

    Parking
    • Total spaces: 1
    • Parking features: Attached, Garage Faces Front
    • Attached garage spaces: 1
    Features
    • Patio & porch: Deck
    • Fencing: Privacy,Wood
    Lot
    • Size: 0.33 Acres
    • Features: Cul-De-Sac
    Details
    • Additional structures: Shed(s)
    • Parcel number: 999999

    Construction

    Type & style
    • Home type: SingleFamily
    • Architectural style: Traditional
    • Property subtype: Single Family Residence
    Materials
    • Brick Trim, Vinyl Siding
    • Roof: Composition
    Condition
    • Year built: 1955

    Utilities & green energy

    • Sewer: Public Sewer
    • Water: Public

    Community & HOA

    Community
    • Security: Smoke Detector(s)
    • Subdivision: Sherwood Estates
    HOA
    • Has HOA: Yes
    • Services included: Management
    • HOA fee: $75 annually
    • HOA name: Sherwood Homes Association
    Location
    • Region: Kansas City

    Financial & listing details

    • Tax assessed value: $37,890
    • Annual tax amount: $3,400
    • Date on market: 4/17/2026
    • Listing terms: Cash,Conventional,FHA,VA Loan
    • Ownership: Private
    • Road surface type: Paved

    Price history

    DateEventPrice
    6/24/2026Sold--
    Source: Heartland MLS as distributed by MLS GRID #2614858 Report a problem
    4/21/2026Pending sale$289,000$158/sqft
    Source: Heartland MLS as distributed by MLS GRID #2614858 Report a problem
    4/17/2026Listed for sale$289,000+9.1%$158/sqft
    Source: Heartland MLS as distributed by MLS GRID #2614858 Report a problem
    5/13/2022Sold--
    Source: Heartland MLS as distributed by MLS GRID #2372370 Report a problem
    4/3/2022Pending sale$265,000$144/sqft
    Source: Heartland MLS as distributed by MLS GRID #2372370 Report a problem
    4/2/2022Listed for sale$265,000$144/sqft
    Source: Heartland MLS as distributed by MLS GRID #2372370 Report a problem
    4/2/2022Pending sale$265,000$144/sqft
    Source: Heartland MLS as distributed by MLS GRID #2372370 Report a problem
    3/31/2022Listed for sale$265,000$144/sqft
    Source: Heartland MLS as distributed by MLS GRID #2372370 Report a problem

    Public tax history

    YearProperty taxesTax assessment
    2025$2,986 +9.7%$37,890 +12.2%
    2024$2,721 +0.9%$33,780
    2023$2,697 +14.6%$33,780 +19.9%
    2022$2,354 -0.1%$28,180
    2021$2,357 +0.9%$28,180 +9.1%
    2020$2,335 $25,820 0%
    2019$2,335 +1.9%$25,821 +10.9%
    2018$2,291 +13%$23,290
    2017$2,027 $23,290 +4.8%
    2016$2,027 $22,230
    2015$2,027 +0%$22,230 +7%
    2014$2,026 $20,770
    2013-- $20,770 -7.7%
    2012-- $22,510
    2011-- $22,510 -6.3%
    2010-- $24,020
    2009-- $24,020 -1.2%
    2007-- $24,300 +3%
    2006-- $23,590 0%
    2005$1,547 $23,600 +7.7%
    2004-- $21,910
    2003-- $21,910 +6.5%
    2002-- $20,580 +9.2%
    2001-- $18,850
    Find assessor info on the county website

    Neighborhood: Sherwood Estates

    Nearby schools

    GreatSchools rating
    Schools provided by the listing agent
    • Elementary: Lakewood
    • Middle: Eastgate
    • High: Winnetonka

    Source: Heartland MLS as distributed by MLS GRID. This data may not be complete. We recommend contacting the local school district to confirm school assignments for this home.

    Get a cash offer in 3 minutes
    Find out how much your home could sell for in as little as 3 minutes with a no-obligation cash offer.
    Estimated market value
    $290,000
    Get a cash offer in 3 minutes
    Find out how much your home could sell for in as little as 3 minutes with a no-obligation cash offer.
    Estimated market value
    $290,000