Skip main navigation
Sold
  • $345,000

    4921 N Capitol Ave, Indianapolis, IN 46208

    3beds
    2,357sqft
    Residential, Single Family Residence
    Built in 1925
    8,712 Square Feet Lot
    $351,800 Zestimate®
    $146/sqft
    $1,848 Estimated rent

    Home value

    $351,800

    $320,000 - $383,000

    $1,848/mo

    Zestimate® history
    Loading
    Loading...

    Owner options

    List your home for rent

    $1,848/mo

    Rent Zestimate®

    Find your next renter with Zillow Rental Manager. Plus, with online applications, you can quickly screen prospective tenants – for free.

    Learn more

    $1,848/mo

    Rent Zestimate®

    Refinance and save

    $2,164/mo

    Est. payment

    Refinancing to a lower rate could help reduce your monthly payments and save thousands over the life of the loan.

    See today's rates

    $2,164/mo

    Est. payment

    Explore your selling options

    Work with a Zillow partner agent

    Leverage their expertise and Zillow's premium Showcase listings to get your home seen by more buyers.

    Get started

    List with your own agent

    Get your home in front of millions of buyers by listing it on Zillow.

    Learn how to do it

    Sell it yourself

    Take full control of how buyers see your home on Zillow by listing For Sale by Owner (FSBO).

    List your home

    What's special

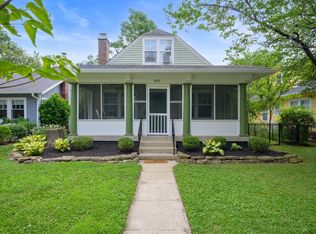
    Brick hearth fireplaceSpacious laundry areaFenced backyard oasisCovered front porchTwo-car garageTree-filled lotRear screened-in porch
    Welcome to your charming bungalow in the heart of Butler Tarkington! This delightful home offers a perfect blend of classic charm & modern updates in a prime location. Enjoy a short walk to Butler University, the Canal, local shops, & restaurants, making it ideal for those who appreciate convenience, nature, & a vibrant lifestyle. The inviting full-width covered front porch & sidewalk set the tone for this cozy home, nestled on a fantastic tree-filled lot w/ front & rear lawn space. Ample driveway space, two-car garage w/ a service door to fenced backyard oasis, plus rear screened-in porch. Interior boasts 3 bedrooms - 2 main floor & suite upstairs (open loft bedroom style) complete w/ closet, built-in dresser drawers, windows, & skylight. Spacious entry invites you to the great room w/ a brick hearth fireplace (decorative use), new luxury vinyl plank flooring, & expansive windows. The flow continues into the large, sun-filled kitchen equipped w/ ample white painted cherry cabinetry, generous counter space, breakfast bar, dishwasher, microwave, & a quaint mudroom. Darling renovated full bath. Large basement featuring three multi-purpose rooms w/ spacious laundry area & daylight windows. This unique gem, combines classic charm w/ modern features in one of the most desirable neighborhoods! Ages 6yrs: Roof, Furnace. Ages 2022-2023: A/C, tankless water heater, water softener, 11 Pella windows, updated bathroom (demo, drywall, tile floor, Kohler toilet, shower, pedestal sink, mirror, light, towel shelves above toilet), Luxury vinyl plank floor in gray tone, paint, new front & back door, porch door screens, modern stair railing banister, kitchen painted cabinets, microwave, range/oven, added dawn/dusk landscape lighting w/ a Z-Lite Cedar lamp post & automatic uplighting to showcase front yard. Grab your shoes, bag, or dog leash - "these boots are made for walking" & head to the local grocery store, nearby shops, or scenic canal paths.

    Zillow last checked:

    Listing updated:

    Listed by:

    Brittany Woods 317-442-5509,

    Brittany Woods at M.S.WOODS

    Bought with:

    Joseph Sullivan

    Sullivan Realty Group, LLC

    Source: MIBOR as distributed by MLS GRID,MLS#: 22007206MLS Logo

    Facts & features

    Interior

    Bedrooms & bathrooms
    • Bedrooms: 3
    • Bathrooms: 1
    • Full bathrooms: 1
    • Main level bathrooms: 1
    • Main level bedrooms: 2
    Primary bedroom
    • Features: Hardwood
    • Level: Main
    • Area: 117 Square Feet
    • Dimensions: 13x09
    Bedroom 2
    • Features: Hardwood
    • Level: Main
    • Area: 108 Square Feet
    • Dimensions: 12x09
    Bedroom 3
    • Features: Carpet
    • Level: Upper
    • Area: 319 Square Feet
    • Dimensions: 29x11
    Bonus room
    • Features: Other
    • Level: Basement
    • Area: 260 Square Feet
    • Dimensions: 20x13
    Dining room
    • Features: Luxury Vinyl Plank
    • Level: Main
    • Area: 120 Square Feet
    • Dimensions: 12x10
    Great room
    • Features: Luxury Vinyl Plank
    • Level: Main
    • Area: 216 Square Feet
    • Dimensions: 18x12
    Kitchen
    • Features: Luxury Vinyl Plank
    • Level: Main
    • Area: 140 Square Feet
    • Dimensions: 14x10
    Office
    • Features: Other
    • Level: Basement
    • Area: 99 Square Feet
    • Dimensions: 11x9
    Heating
    • Forced Air, Natural Gas
    Appliances
    • Included: Dishwasher, Dryer, Disposal, Gas Water Heater, Microwave, Electric Oven, Refrigerator, Tankless Water Heater, Washer, Water Softener Owned
    • Laundry: In Basement
    Features
    • Breakfast Bar, Hardwood Floors, High Speed Internet, Walk-In Closet(s)
    • Flooring: Hardwood
    • Windows: Skylight(s), Windows Thermal, Wood Work Painted
    • Basement: Daylight,Finished Ceiling,Finished Walls,Partially Finished,Storage Space
    • Number of fireplaces: 1
    • Fireplace features: Gas Log, Great Room
    Interior area
    • Total structure area: 2,357
    • Total interior livable area: 2,357 sqft
    • Finished area below ground: 49

    Property

    Parking
    • Total spaces: 2
    • Parking features: Detached
    • Garage spaces: 2
    • Details: Garage Parking Other(Garage Door Opener, Keyless Entry, Service Door)
    Features
    • Levels: One Leveland + Loft
    • Stories: 1
    • Patio & porch: Covered, Screened
    • Exterior features: Lighting
    • Fencing: Fenced,Fence Full Rear
    • Has view: Yes
    • View description: Neighborhood, Rural, Trees/Woods
    Lot
    • Size: 8,712 Square Feet
    • Features: Sidewalks, Storm Sewer, Street Lights, Mature Trees
    Details
    • Parcel number: 490611106040000801
    • Special conditions: Sales Disclosure On File
    • Horse amenities: None

    Construction

    Type & style
    • Home type: SingleFamily
    • Architectural style: Traditional
    • Property subtype: Residential, Single Family Residence
    Materials
    • Aluminum Siding, Wood
    • Foundation: Block
    Condition
    • New construction: No
    • Year built: 1925

    Utilities & green energy

    • Water: Municipal/City

    Community & HOA

    Community
    • Subdivision: A B Carters
    HOA
    • Has HOA: No
    Location
    • Region: Indianapolis

    Financial & listing details

    • Price per square foot: $146/sqft
    • Tax assessed value: $322,400
    • Annual tax amount: $3,438
    • Date on market: 10/23/2024
    • Cumulative days on market: 140 days

    Price history

    DateEventPrice
    4/9/2025Sold$345,000-1.4%$146/sqft
    Source: MIBOR as distributed by MLS GRID #22007206 Report a problem
    3/10/2025Pending sale$350,000$148/sqft
    Source: MIBOR as distributed by MLS GRID #22007206 Report a problem
    12/16/2024Price change$350,000-1.4%$148/sqft
    Source: MIBOR as distributed by MLS GRID #22007206 Report a problem
    11/22/2024Price change$355,000-1.4%$151/sqft
    Source: MIBOR as distributed by MLS GRID #22007206 Report a problem
    11/1/2024Price change$360,000-2.7%$153/sqft
    Source: MIBOR as distributed by MLS GRID #22007206 Report a problem
    10/23/2024Listed for sale$370,000+23.3%$157/sqft
    Source: MIBOR as distributed by MLS GRID #22007206 Report a problem
    7/8/2022Sold$300,000$127/sqft
    Source: MIBOR as distributed by MLS GRID #21853903 Report a problem
    5/16/2022Pending sale$300,000$127/sqft
    Source: MIBOR as distributed by MLS GRID #21853903 Report a problem
    5/9/2022Listed for sale$300,000+78.7%$127/sqft
    Source: MIBOR as distributed by MLS GRID #21853903 Report a problem
    9/8/2003Sold$167,900$71/sqft
    Source: MIBOR as distributed by MLS GRID #2341820 Report a problem

    Public tax history

    YearProperty taxesTax assessment
    2025$3,669 +6.7%$322,400 +5.2%
    2024$3,438 +23.9%$306,600 +5.8%
    2023$2,775 +28.4%$289,800 +23.7%
    2022$2,161 -2.4%$234,200 +24.3%
    2021$2,215 -1.9%$188,400 -2%
    2020$2,256 +13.4%$192,200
    2019$1,990 +10.6%$192,200 +13.5%
    2018$1,799 0%$169,300 +1.2%
    2017$1,800 +1%$167,300 +1.3%
    2016$1,783 +3%$165,200 +2.2%
    2014$1,731 -9.8%$161,700
    2013$1,919 $161,700 -6.6%
    2012$1,919 $173,100 +14.1%
    2011-- $151,700
    2010$1,567 -4.1%$151,700 -2.3%
    2009$1,634 $155,300 -0.4%
    2007-- $155,900 -2.9%
    2006-- $160,500 +53.7%
    2005-- $104,400
    2004-- $104,400
    2003-- $104,400 +228.3%
    2002-- $31,800 +200%
    2001-- $10,600
    2000-- $10,600
    Find assessor info on the county website

    Neighborhood: Butler-Tarkington

    Nearby schools

    GreatSchools rating
    Get a cash offer in 3 minutes
    Find out how much your home could sell for in as little as 3 minutes with a no-obligation cash offer.
    Estimated market value
    $351,800
    Get a cash offer in 3 minutes
    Find out how much your home could sell for in as little as 3 minutes with a no-obligation cash offer.
    Estimated market value
    $351,800