Skip main navigation
Sold for $600,000
  • $600,000

    4921 N Capitol St NE, Washington, DC 20011

    3beds
    1,954sqft
    Single Family Residence
    Built in 1930
    2,775 Square Feet Lot
    $596,400 Zestimate®
    $307/sqft
    $3,716 Estimated rent

    Home value

    $596,400

    $567,000 - $626,000

    $3,716/mo

    Zestimate® history
    Loading
    Loading...

    Owner options

    List your home for rent

    $3,716/mo

    Rent Zestimate®

    Find your next renter with Zillow Rental Manager. Plus, with online applications, you can quickly screen prospective tenants – for free.

    Learn more

    $3,716/mo

    Rent Zestimate®

    Refinance and save

    $2,862/mo

    Est. payment

    Refinancing to a lower rate could help reduce your monthly payments and save thousands over the life of the loan.

    See today's rates

    $2,862/mo

    Est. payment

    Explore your selling options

    Work with a Zillow partner agent

    Leverage their expertise and Zillow's premium Showcase listings to get your home seen by more buyers.

    Get started

    List with your own agent

    Get your home in front of millions of buyers by listing it on Zillow.

    Learn how to do it

    Sell it yourself

    Take full control of how buyers see your home on Zillow by listing For Sale by Owner (FSBO).

    List your home

    What's special

    Versatile office spaceExposed brick accent wallFull walk-out lower levelGranite countertopsFront-load washer and dryerCustom-built or walk-in closetsCustom pantry
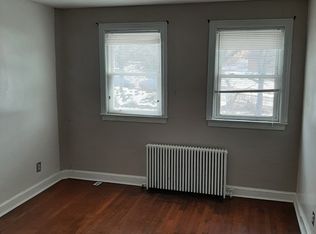
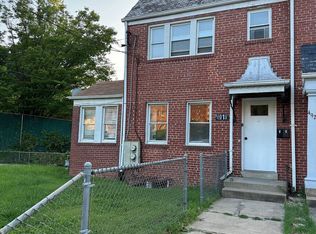
    **Ask me about special financing on this home. My lender offers a loan program with 100% financing, no PMI, and a fixed rate of 5.875%. This elegant 1,924-square-foot residence spans three beautifully appointed levels, offering three spacious bedrooms and two luxuriously renovated bathrooms—perfect for those seeking both comfort and sophistication. From the moment you enter, you’ll be captivated by the gleaming hardwood floors, exposed brick accent wall, and the warm ambiance of recessed lighting. At the heart of the home, the chef’s kitchen boasts granite countertops, a gas range, central island, dishwasher, and abundant cabinetry—creating the perfect setting for culinary creativity and entertaining. Thoughtful design extends throughout every room. Each bedroom is equipped with custom-built or walk-in closets for ample storage, while a custom pantry and versatile office space add both function and refinement. Modern comforts abound with a brand-new water heater and HVAC system ensuring year-round efficiency. The full walk-out lower level provides exceptional flexibility, complete with a front-load washer and dryer. Whether envisioned as an entertainment lounge, home gym, guest suite, or even a rental unit, this level adds incredible value. A dedicated storage shed offers additional convenience for seasonal or oversized items. Outdoors, the property combines urban convenience with neighborhood charm. Located just minutes from public transit and two Metro stations, this commuter’s haven is close to Howard University, Catholic University, ALDI, Trader Joe’s, and the vibrant Brookland dining scene.

    Zillow last checked:

    Listing updated:

    Listed by:

    Nikki Cooper 240-793-5563,

    Compass

    Bought with:

    Gali Sapir, 0225243426

    Perennial Real Estate

    Source: Bright MLS,MLS#: DCDC2227714MLS Logo

    Facts & features

    Interior

    Bedrooms & bathrooms
    • Bedrooms: 3
    • Bathrooms: 2
    • Full bathrooms: 2
    Bedroom 1
    • Level: Upper
    Bedroom 2
    • Level: Upper
    Bedroom 3
    • Level: Upper
    Bathroom 1
    • Level: Upper
    Bathroom 1
    • Level: Lower
    Heating
    • Central, Forced Air, Natural Gas
    Cooling
    • Central Air, Ceiling Fan(s), Electric
    Appliances
    • Included: Disposal, Dishwasher, Dryer, Gas Water Heater
    • Laundry: In Basement, Washer In Unit, Dryer In Unit
    Features
    • Ceiling Fan(s), Crown Molding, Dining Area, Open Floorplan, Formal/Separate Dining Room, Eat-in Kitchen, Kitchen - Gourmet, Kitchen Island, Pantry, Recessed Lighting, Upgraded Countertops, Walk-In Closet(s)
    • Flooring: Wood, Carpet
    • Windows: Window Treatments
    • Basement: Full,Finished,Exterior Entry
    • Has fireplace: No
    Interior area
    • Total structure area: 1,954
    • Total interior livable area: 1,954 sqft
    • Finished area above ground: 1,954

    Property

    Parking
    • Parking features: Parking Fee, Permit Required, On Street, Other
    • Has uncovered spaces: Yes
    Accessibility
    • Accessibility features: None
    Features
    • Levels: Three
    • Stories: 3
    • Pool features: None
    • Fencing: Full,Wood
    Lot
    • Size: 2,775 sqft
    • Features: Rear Yard, Front Yard, Unknown Soil Type
    Details
    • Additional structures: Above Grade
    • Parcel number: PAR/0124/0114
    • Zoning: RA1
    • Special conditions: Standard

    Construction

    Type & style
    • Home type: SingleFamily
    • Architectural style: Colonial
    • Property subtype: Single Family Residence
    Materials
    • Brick, Vinyl Siding
    • Foundation: Slab
    Condition
    • Good
    • New construction: No
    • Year built: 1930

    Utilities & green energy

    • Sewer: Public Sewer
    • Water: Public
    • Utilities for property: Natural Gas Available, Electricity Available

    Community & neighborhood

    Location
    • Region: Washington
    • Subdivision: Fort Totten

    Other

    Other facts
    • Listing agreement: Exclusive Right To Sell
    • Listing terms: Cash,Conventional,FHA,VA Loan,Other
    • Ownership: Fee Simple

    Price history

    DateEventPrice
    12/10/2025Sold$600,000-4%$307/sqft
    Source: Bright MLS #DCDC2227714 Report a problem
    11/26/2025Pending sale$625,000$320/sqft
    Source: Bright MLS #DCDC2227714 Report a problem
    11/8/2025Contingent$625,000$320/sqft
    Source: Bright MLS #DCDC2227714 Report a problem
    10/17/2025Listed for sale$625,000+64.7%$320/sqft
    Source: Bright MLS #DCDC2227714 Report a problem
    1/12/2006Sold$379,500+43.2%$194/sqft
    Source: Public Record Report a problem
    6/4/2003Sold$265,000+25%$136/sqft
    Source: Agent Provided Report a problem
    1/31/2003Sold$212,000+253.3%$108/sqft
    Source: Public Record Report a problem
    2/21/2001Sold$60,000-52%$31/sqft
    Source: Public Record Report a problem
    10/6/1998Sold$125,000$64/sqft
    Source: Public Record Report a problem

    Public tax history

    YearProperty taxesTax assessment
    2025$5,269 +2.8%$709,740 +2.9%
    2024$5,126 +5%$690,050 +4.3%
    2023$4,882 +8.9%$661,310 +9.1%
    2022$4,483 +2.6%$606,100 +2.7%
    2021$4,368 +4%$590,260 +3.6%
    2020$4,199 +14.1%$569,710 +4.1%
    2018$3,679 +9.8%$547,290 +6.9%
    2017$3,351 +9.8%$511,990 +6.9%
    2016$3,053 +9.9%$478,940 +7.2%
    2015$2,777 +9.6%$446,630 +21.2%
    2014$2,535 +1.3%$368,440 +1.4%
    2013$2,502 +2.8%$363,400 +2.7%
    2012$2,434 $353,810
    2011$2,434 -3.1%$353,810 -2.6%
    2010$2,513 -13.1%$363,090 -10.9%
    2009$2,890 +5.9%$407,540 +10.1%
    2007$2,730 +162.7%$370,260 +61.2%
    2006$1,039 -11.8%$229,730 +40%
    2005$1,178 +12%$164,090 +11.2%
    2004$1,052 $147,560 +50%
    2003-- $98,373 +0.3%
    2002$941 -16.2%$98,048 +0.3%
    2001$1,124 $97,724

    Find assessor info on the county website

    Neighborhood: Fort Totten

    Nearby schools

    GreatSchools rating
    Schools provided by the listing agent
    • District: District Of Columbia Public Schools

    Source: Bright MLS. This data may not be complete. We recommend contacting the local school district to confirm school assignments for this home.

    Get a cash offer in 3 minutes
    Find out how much your home could sell for in as little as 3 minutes with a no-obligation cash offer.
    Estimated market value
    $596,400
    Get a cash offer in 3 minutes
    Find out how much your home could sell for in as little as 3 minutes with a no-obligation cash offer.
    Estimated market value
    $596,400