Skip main navigation
Sold
  • $410,000

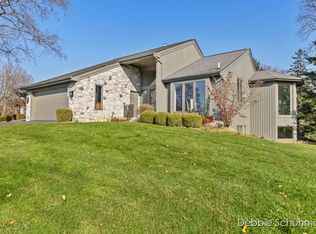
    4921 N Quail Crest Dr SE #132, Grand Rapids, MI 49546

    2beds
    2,403sqft
    Condominium
    Built in 1991
    -- sqft lot
    $444,600 Zestimate®
    $171/sqft
    $2,743 Estimated rent

    Home value

    $444,600

    $413,000 - $480,000

    $2,743/mo

    Zestimate® history
    Loading
    Loading...

    Owner options

    List your home for rent

    $2,743/mo

    Rent Zestimate®

    Find your next renter with Zillow Rental Manager. Plus, with online applications, you can quickly screen prospective tenants – for free.

    Learn more

    $2,743/mo

    Rent Zestimate®

    Refinance and save

    $3,300/mo

    Est. payment

    Refinancing to a lower rate could help reduce your monthly payments and save thousands over the life of the loan.

    See today's rates

    $3,300/mo

    Est. payment

    Explore your selling options

    Work with a Zillow partner agent

    Leverage their expertise and Zillow's premium Showcase listings to get your home seen by more buyers.

    Get started

    List with your own agent

    Get your home in front of millions of buyers by listing it on Zillow.

    Learn how to do it

    Sell it yourself

    Take full control of how buyers see your home on Zillow by listing For Sale by Owner (FSBO).

    List your home

    What's special

    Open floor planLarge private bathMaster suiteClub houseCommunity poolSeparate main floor laundrySpacious family room
    * SOLD BEFORE BROADCAST * This super bright and airy 2 bedroom, 2 ½ bath condo is in the popular Quail Crest neighborhood. The open floor plan features living-dining room combination with soaring tall ceilings, kitchen has eating area that's super bright with tons of windows, convenient ½ bath and separate main floor laundry, master suite with a large private bath and walk in closet. The lower walkout level features a spacious family room with sliders to a patio, 2nd full kitchen, 2nd bedroom, 2nd full bath, office and storage. Quail Crest development is close to 28th Street, expressways, YMCA, and walking trails. All these features plus access to a community pool and club house.

    Zillow last checked:

    Listing updated:

    Listed by:

    Samuel J Sterk 616-534-1000,

    Five Star Real Estate (Grandv)

    Bought with:

    Rachel L Devereaux, 6501457573

    Bellabay Realty (SW)

    Source: MichRIC,MLS#: 24023402MLS Logo

    Facts & features

    Interior

    Bedrooms & bathrooms
    • Bedrooms: 2
    • Bathrooms: 3
    • Full bathrooms: 2
    • 1/2 bathrooms: 1
    • Main level bedrooms: 1
    Primary bedroom
    • Level: Main
    Bedroom 2
    • Level: Lower
    Primary bathroom
    • Level: Main
    Bathroom 1
    • Level: Main
    Bathroom 3
    • Level: Lower
    Dining area
    • Level: Main
    Family room
    • Level: Lower
    Kitchen
    • Level: Main
    Kitchen
    • Level: Lower
    Laundry
    • Level: Main
    Living room
    • Level: Main
    Office
    • Level: Lower
    Utility room
    • Level: Lower
    Heating
    • Forced Air
    Cooling
    • Central Air
    Appliances
    • Included: Disposal, Dryer, Microwave, Oven, Range, Refrigerator, Washer
    • Laundry: In Unit, Laundry Room, Main Level
    Features
    • Ceiling Fan(s), Guest Quarters, Eat-in Kitchen
    • Flooring: Carpet, Tile
    • Windows: Window Treatments
    • Basement: Walk-Out Access
    • Has fireplace: No
    Interior area
    • Total structure area: 1,396
    • Total interior livable area: 2,403 sqft
    • Finished area below ground: 0

    Property

    Parking
    • Total spaces: 3
    • Parking features: Heated Garage, Additional Parking, Attached, Garage Door Opener
    • Garage spaces: 3
    Features
    • Stories: 1
    • Pool features: Association
    Lot
    • Features: Wooded, Shrubs/Hedges
    Details
    • Parcel number: 411907177132
    • Zoning description: Res

    Construction

    Type & style
    • Home type: Condo
    • Architectural style: Ranch
    • Property subtype: Condominium
    Materials
    • Wood Siding
    • Roof: Asphalt,Shingle
    Condition
    • New construction: No
    • Year built: 1991

    Utilities & green energy

    • Sewer: Public Sewer, Storm Sewer
    • Water: Public
    • Utilities for property: Natural Gas Available, Electricity Available, Cable Available, Natural Gas Connected, Cable Connected

    Community & HOA

    HOA
    • Has HOA: Yes
    • Amenities included: Clubhouse, End Unit, Pool
    • Services included: Water, Trash, Snow Removal, Sewer, Maintenance Grounds
    • HOA fee: $703 monthly
    • HOA phone: 616-365-5033
    Location
    • Region: Grand Rapids

    Financial & listing details

    • Price per square foot: $171/sqft
    • Tax assessed value: $118,882
    • Annual tax amount: $3,527
    • Date on market: 5/13/2024
    • Listing terms: Cash,Conventional
    • Electric utility on property: Yes
    • Road surface type: Paved

    Price history

    DateEventPrice
    5/22/2024Sold$410,000+2.5%$171/sqft
    Source: MichRIC #24023402 Report a problem
    5/13/2024Pending sale$399,900$166/sqft
    Source: MichRIC #24023402 Report a problem
    5/13/2024Listed for sale$399,900$166/sqft
    Source: MichRIC #24023402 Report a problem

    Public tax history

    Tax history is unavailable.

    Neighborhood: 49546

    Nearby schools

    GreatSchools rating
    Get a cash offer in 3 minutes
    Find out how much your home could sell for in as little as 3 minutes with a no-obligation cash offer.
    Estimated market value
    $444,600
    Get a cash offer in 3 minutes
    Find out how much your home could sell for in as little as 3 minutes with a no-obligation cash offer.
    Estimated market value
    $444,600