Skip main navigation
For sale
  • Price cut: $20K (4/21)
    $390,000

    4921 NW 161st St, Edmond, OK 73013

    4beds
    2,939sqft
    : 
    Loading
    Get pre-qualified
    Single Family Residence
    Built in 2003
    8,520 Square Feet Lot
    $387,300 Zestimate®
    $133/sqft
    $42/mo HOA

    What's special

    Geothermal heating and cooling
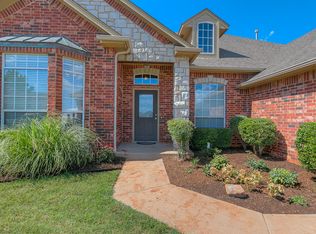
    MOTIVATED Seller! Priced below market, looking at all offers. Motivated Seller! Home that checks many box—space, efficiency, geothermal heating and cooling, delivering outstanding energy efficiency and comfort year-round. The location, is great, walking distant to elementary school and play area in the community. This great designed residence offers an open, floor plan that feels both inviting and functional, perfect for everyday living and entertaining. The kitchen featuring abundant cabinetry and storage that buyers crave, seamlessly connecting to the main living and dining areas. The primary suite offers wrap-around, oversized closet. All secondary bedrooms are generously sized, offering flexibility for family, guests, or work-from-home needs. Upstairs, enjoy a spacious bonus room with an office nook—ideal for a playroom, media space, or second living area. The 3-car tandem garage provides exceptional storage and versatility for vehicles, tools, or hobbies. Call for your private showing and make your offer today.
    156 days
    |
    385
    |
    30
    |

    Zillow last checked:

    Listing updated:

    Listed by:

    Judie Schwerdtfeger 405-210-3623,

    Flotilla Real Estate Partners,

    Michael Wade 405-520-1400,

    Flotilla Real Estate Partners

    Source: MLSOK/OKCMAR as distributed by MLS GRID,MLS#: 1212375MLS Logo

    Loading...

      Facts & features

      Interior

      Bedrooms & bathrooms
      • Bedrooms: 4
      • Bathrooms: 3
      • Full bathrooms: 2
      • 1/2 bathrooms: 1
      Primary bedroom
      • Description: Ceiling Fan,Lower Level,Shower,Walk In Closet
      Bedroom
      • Description: Lower Level
      Bedroom
      • Description: Lower Level
      Bedroom
      • Description: Lower Level
      Kitchen
      • Description: Breakfast Bar
      Living room
      • Description: Bonus Room,Upper Level,Walk In Closet
      Heating
      • Geothermal
      Cooling
      • Geothermal
      Appliances
      • Included: Electric Oven, Electric Range
      Features
      • Flooring: Concrete, Carpet, Tile
      • Windows: Double Pane Windows
      • Number of fireplaces: 1
      • Fireplace features: Gas Log
      Interior area
      • Total structure area: 2,939
      • Total interior livable area: 2,939 sqft

      Property

      Parking
      • Total spaces: 3
      • Parking features: Garage
      • Garage spaces: 3
      Features
      • Levels: One and One Half
      • Stories: 1.5
      • Patio & porch: Patio
      • Fencing: Wood
      Lot
      • Size: 8,520 Square Feet
      • Features: Interior Lot
      Details
      • Parcel number: 4921NW161st73013
      • Special conditions: None

      Construction

      Type & style
      • Home type: SingleFamily
      • Architectural style: Traditional
      • Property subtype: Single Family Residence
      Materials
      • Brick & Frame
      • Foundation: Slab
      • Roof: Composition
      Condition
      • Year built: 2003

      Community & HOA

      HOA
      • Has HOA: Yes
      • Services included: Gated Entry, Recreation Facility
      • HOA fee: $500 annually
      Location
      • Region: Edmond

      Financial & listing details

      • Price per square foot: $133/sqft
      • Tax assessed value: $325,271
      • Annual tax amount: $4,504
      • Date on market: 2/2/2026

        Estimated market value

        $387,300

        $368,000 - $407,000

        $2,821/mo

        Price history

        DateEventPrice
        4/21/2026Price change$390,000-4.9%$133/sqft
        Source: MLSOK/OKCMAR as distributed by MLS GRID #1212375 Report a problem
        3/16/2026Price change$410,000-1.2%$140/sqft
        Source: MLSOK/OKCMAR as distributed by MLS GRID #1212375 Report a problem
        2/2/2026Listed for sale$415,000+38.8%$141/sqft
        Source: MLSOK/OKCMAR as distributed by MLS GRID #1212375 Report a problem
        6/24/2019Sold$299,000-0.3%$102/sqft
        Source: MLSOK/OKCMAR as distributed by MLS GRID #857654 Report a problem
        5/31/2019Pending sale$299,900$102/sqft
        Source: Metro Brokers of Oklahoma #857654 Report a problem
        4/10/2019Price change$299,9000%$102/sqft
        Source: Metro Brokers of Oklahoma #857654 Report a problem
        3/20/2019Listed for sale$300,000+18.8%$102/sqft
        Source: Metro Brokers of Oklahoma #857654 Report a problem
        5/13/2013Sold$252,500-2.1%$86/sqft
        Source: MLSOK/OKCMAR as distributed by MLS GRID #498775 Report a problem
        2/3/2013Price change$257,900-1.6%$88/sqft
        Source: RE/MAX Pros #498775 Report a problem
        12/15/2012Price change$262,000-1.9%$89/sqft
        Source: RE/MAX Pros #498775 Report a problem
        8/30/2012Listed for sale$267,000+7.2%$91/sqft
        Source: SPIRIT GROUP dba RE/MAX PROS #498775 Report a problem
        7/26/2007Sold$249,000+2%$85/sqft
        Source: MLSOK/OKCMAR as distributed by MLS GRID #284593 Report a problem
        3/2/2004Sold$244,000+741.4%$83/sqft
        Source: Public Record Report a problem
        2/27/2003Sold$29,000$10/sqft
        Source: Public Record Report a problem

        Public tax history

        YearProperty taxesTax assessment
        2025$4,504 +1.8%$35,779 +3%
        2024$4,424 +2.8%$34,737 +3%
        2023$4,305 +4.1%$33,725 +3%
        2022$4,135 +5.2%$32,743 +3%
        2021$3,930 -6%$31,790 -2.4%
        2020$4,181 +38%$32,560 +0.9%
        2019$3,029 +2.1%$32,285 +2.1%
        2018$2,967 -30.1%$31,625 -0.3%
        2017$4,244 $31,734 +4.6%
        2016$4,244 +5.1%$30,330 +5%
        2015$4,037 +5.8%$28,885
        2014$3,814 $28,885 +0.9%
        2013-- $28,634 +2.7%
        2012-- $27,894 -1.6%
        2011-- $28,340 -0.2%
        2010-- $28,383 -1.7%
        2009-- $28,886 +5%
        2008-- $27,510 -8.3%
        2007-- $29,984 +5%
        2006-- $28,556 +5%
        2005-- $27,196 -6.2%
        2004$409 $29,000 +809.1%
        2003-- $3,190 +7875%
        2002-- $40

        Find assessor info on the county website

        Monthly payment

        Est. payment

        Payment breakdown

        Explore the cost of this home by adjusting the details. Changes won't be saved.
        All calculations are estimates and provided by Zillow, Inc. for informational purposes only. Actual amounts may vary.
        HOA fees may include property taxes on listings classified as Co-Ops. Contact the listing agent and/or owner for fee details.
        Mortgage interest rates are dependent on a number of factors, including credit score, down payment, and repayment length. Interest rate data provided by Zillow Group Marketplace, Inc. as of 1/1/1970 from various mortgage lenders with which we have lead or other similar arrangements; the Estimated Payment is an average of those rates.
        See how much you could borrow to make a competitive offer.

        Climate risks

        Neighborhood: 73013

        Getting around

        4 / 100
        Car-Dependent
        25 / 100
        Somewhat Bikeable

        Nearby schools

        GreatSchools rating
        Schools provided by the listing agent
        • Elementary: Deer Creek ES
        • Middle: Deer Creek Intermediate School
        • High: Deer Creek HS

        Source: MLSOK/OKCMAR as distributed by MLS GRID. This data may not be complete. We recommend contacting the local school district to confirm school assignments for this home.

        A local agent can set up tours, give advice and negotiate with sellers.

        Browse local experts

        Similar homes

        Skip to the end of the carouselSkip to the beginning of the carousel