Step into this stunning two-story residence featuring a distinctive layout designed for both elegance and comfort. The raised formal living room overlooks a sunken dining area, highlighted by soaring 12-foot ceilings and stately columns that create a truly grand ambiance.
The well-appointed kitchen includes two lazy Susans, a spacious pantry with roll-out shelving, and a built-in desk—perfect for daily organization. Retreat to the oversized master suite, complete with dual vanities, a walk-in shower, and a luxurious Jacuzzi tub.
You'll love the extra-large laundry room, thoughtfully equipped with a sink and custom built-ins for added convenience. Located in the highly rated Blue Springs School District with Independence utilities, this home offers the best of both style and practicality.
Sold
Price Unknown
4921 Necessary Ct, Blue Springs, MO 64015
4beds
3,220sqft
Single Family Residence
Built in 2002
8,994 Square Feet Lot
$414,700 Zestimate®
$--/sqft
$2,800 Estimated rent
Home value
$414,700
$373,000 - $464,000
$2,800/mo
Zestimate® history
Owner options
List your home for rent
$2,800/mo
Rent Zestimate®
Find your next renter with Zillow Rental Manager. Plus, with online applications, you can quickly screen prospective tenants – for free.
$2,800/mo
Rent Zestimate®
Refinance and save
Refinancing to a lower rate could help reduce your monthly payments and save thousands over the life of the loan.
Explore your selling options
Work with a Zillow partner agent
Leverage their expertise and Zillow's premium Showcase listings to get your home seen by more buyers.
Get startedList with your own agent
Get your home in front of millions of buyers by listing it on Zillow.
Learn how to do itSell it yourself
Take full control of how buyers see your home on Zillow by listing For Sale by Owner (FSBO).
List your homeWhat's special
Zillow last checked:
Listing updated:
Listed by:
Blair Plattner 217-779-2427,
Chartwell Realty LLC,
C Lorance Team 816-774-1112,
Chartwell Realty LLC
Bought with:
Barnett Sells Homes Team
Chartwell Realty LLC
Source: Heartland MLS as distributed by MLS GRID,MLS#: 2556035
Facts & features
Interior
Bedrooms & bathrooms
- Bedrooms: 4
- Bathrooms: 4
- Full bathrooms: 3
- 1/2 bathrooms: 1
Primary bedroom
- Features: All Carpet, Carpet, Walk-In Closet(s)
- Level: Second
- Area: 208 Square Feet
- Dimensions: 16 x 13
Bedroom 2
- Features: All Carpet, Carpet
- Level: Second
- Area: 180 Square Feet
- Dimensions: 15 x 12
Bedroom 3
- Features: All Carpet, Carpet
- Level: Second
- Area: 168 Square Feet
- Dimensions: 14 x 12
Bedroom 4
- Features: All Carpet, Carpet
- Level: Basement
- Area: 260 Square Feet
- Dimensions: 20 x 13
Primary bathroom
- Features: Double Vanity, Separate Shower And Tub
- Level: Second
Bathroom 1
- Features: Shower Over Tub, Vinyl
- Level: First
Bathroom 3
- Level: Basement
Breakfast room
- Features: Wood Floor
- Level: First
- Area: 117 Square Feet
- Dimensions: 13 x 9
Dining room
- Features: Wood Floor
- Level: First
- Area: 182 Square Feet
- Dimensions: 14 x 13
Family room
- Features: Ceiling Fan(s), Fireplace, Wood Floor
- Level: First
- Area: 221 Square Feet
- Dimensions: 17 x 13
Kitchen
- Features: Built-in Features, Pantry, Wood Floor
- Level: First
- Area: 156 Square Feet
- Dimensions: 13 x 12
Laundry
- Features: Built-in Features, Vinyl
- Level: Second
Heating
- Forced Air
Cooling
- Electric
Appliances
- Included: Dishwasher, Disposal, Dryer, Humidifier, Microwave, Refrigerator, Built-In Electric Oven, Washer
- Laundry: Bedroom Level, Laundry Room
Features
- Ceiling Fan(s), Pantry, Walk-In Closet(s)
- Flooring: Carpet, Wood
- Windows: Thermal Windows
- Basement: Daylight,Egress Window(s),Full,Sump Pump
- Number of fireplaces: 1
- Fireplace features: Family Room, Gas Starter, Wood Burning, Fireplace Screen
Interior area
- Total structure area: 3,220
- Total interior livable area: 3,220 sqft
- Finished area above ground: 3,220
- Finished area below ground: 0
Property
Parking
- Total spaces: 2
- Parking features: Attached, Built-In, Garage Door Opener, Garage Faces Front
- Attached garage spaces: 2
Features
- Patio & porch: Deck, Porch
- Spa features: Bath
Lot
- Size: 8,994 Square Feet
- Features: City Lot
Details
- Parcel number: 34600046000000000
Construction
Type & style
- Home type: SingleFamily
- Architectural style: Traditional
- Property subtype: Single Family Residence
Materials
- Board & Batten Siding, Stucco
- Roof: Composition
Condition
- Year built: 2002
Utilities & green energy
- Sewer: Public Sewer
- Water: Public
Community & HOA
Community
- Security: Smoke Detector(s)
- Subdivision: Brittany Ridge
HOA
- Has HOA: No
Location
- Region: Blue Springs
Financial & listing details
- Tax assessed value: $367,650
- Annual tax amount: $5,431
- Date on market: 6/13/2025
- Listing terms: Cash,Conventional,FHA,VA Loan
- Ownership: Private
Price history
| Date | Event | Price |
|---|---|---|
| 7/31/2025 | Sold | -- |
Source:  Heartland MLS as distributed by MLS GRID #2556035 Report a problem Heartland MLS as distributed by MLS GRID #2556035 Report a problem | ||
| 6/14/2025 | Pending sale | $400,000$124/sqft |
Source: Heartland MLS as distributed by MLS GRID #2556035 Report a problem | ||
| 6/13/2025 | Listed for sale | $400,000+33.3%$124/sqft |
Source: Heartland MLS as distributed by MLS GRID #2556035 Report a problem | ||
| 9/7/2021 | Sold | -- |
Source: Heartland MLS as distributed by MLS GRID #2337584 Report a problem | ||
| 8/24/2021 | Pending sale | $300,000$93/sqft |
Source: Heartland MLS as distributed by MLS GRID #2337584 Report a problem | ||
| 8/9/2021 | Contingent | $300,000$93/sqft |
Source: Heartland MLS as distributed by MLS GRID #2337584 Report a problem | ||
| 8/6/2021 | Listed for sale | $300,000$93/sqft |
Source: Heartland MLS as distributed by MLS GRID #2337584 Report a problem | ||
| 4/16/2015 | Sold | -- |
Source: Heartland MLS as distributed by MLS GRID #1923478 Report a problem | ||
Public tax history
| Year | Property taxes | Tax assessment |
|---|---|---|
| 2025 | $4,944 -9% | $69,854 -11.8% |
| 2024 | $5,431 +2.1% | $79,179 |
| 2023 | $5,318 +31.1% | $79,179 +49.9% |
| 2022 | $4,056 +0% | $52,821 |
| 2021 | $4,054 +8.5% | $52,821 +10.1% |
| 2020 | $3,736 +3.5% | $47,957 |
| 2019 | $3,611 | $47,957 +16.5% |
| 2018 | $3,611 +9.8% | $41,171 |
| 2017 | $3,288 +6.6% | $41,171 +3% |
| 2016 | $3,083 +0.6% | $39,976 +1.5% |
| 2014 | $3,066 +0.2% | $39,384 |
| 2013 | $3,059 +0.1% | $39,384 |
| 2012 | $3,057 -0.2% | $39,384 |
| 2011 | $3,064 +3% | $39,384 |
| 2010 | $2,973 -5.3% | $39,384 |
| 2009 | $3,139 +2.1% | $39,384 -6% |
| 2008 | $3,073 -0.4% | $41,898 |
| 2007 | $3,085 +0.1% | $41,898 |
| 2006 | $3,083 +1.4% | $41,898 |
| 2005 | $3,040 +55.9% | $41,898 +2.6% |
| 2004 | $1,950 +405.1% | $40,850 +616.7% |
| 2003 | $386 +0.7% | $5,700 |
| 2002 | $383 +25.2% | $5,700 |
| 2001 | $306 | $5,700 |
Find assessor info on the county website
Neighborhood: Highland Manor
Nearby homes
- $369,3003 bd2 ba2.3k sqft4921 S Necessary Ct, Blue Springs, MO 64015Off Market
- $396,5004 bd3 ba1.8k sqft4925 S Necessary Ct, Blue Springs, MO 64015Off Market
- $473,1005 bd4 ba3.1k sqft4917 S Necessary Ct, Blue Springs, MO 64015Off Market
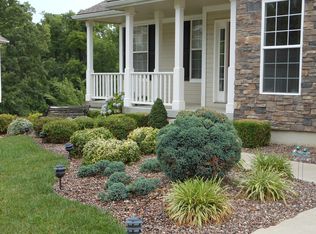
- $411,1004 bd4 ba2.3k sqft21104 E 50th Street Ct S, Blue Springs, MO 64015Off Market
- $396,3003 bd3 ba2.7k sqft4929 S Necessary Ct, Blue Springs, MO 64015Off Market
- $434,0004 bd3 ba2.5k sqft21108 E 50th Street Ct S, Blue Springs, MO 64015Off Market
- $503,6006 bd5 ba3.9k sqft4913 S Necessary Ct, Blue Springs, MO 64015Off Market
- $346,2003 bd2 ba1.5k sqft4920 S Necessary Ct, Blue Springs, MO 64015Off Market
Nearby schools
GreatSchools rating
- 8/10John Nowlin Elementary SchoolGrades: K-5Distance: 0.7 mi
- 6/10Paul Kinder Middle SchoolGrades: 6-8Distance: 2 mi
- 8/10Blue Springs High SchoolGrades: 9-12Distance: 2.6 mi
Schools provided by the listing agent
- Elementary: John Nowlin
- Middle: Delta Woods
- High: Blue Springs
Source: Heartland MLS as distributed by MLS GRID. This data may not be complete. We recommend contacting the local school district to confirm school assignments for this home.
Get a cash offer in 3 minutes
Find out how much your home could sell for in as little as 3 minutes with a no-obligation cash offer.
Estimated market value
$414,700
Get a cash offer in 3 minutes
Find out how much your home could sell for in as little as 3 minutes with a no-obligation cash offer.
Estimated market value
$414,700
- Missouri
- Jackson County
- Independence
- 64015
- Highland Manor
- 4921 Necessary Ct
Nearby cities
Nearby neighborhoods
Nearby zip codes
Other Independence Topics
