Skip main navigation
Off market
  • $833,000

    4921 Old Creek Dr, Sarasota, FL 34233

    5beds
    3,447sqft
    SingleFamily
    Built in 1998
    10,018 Square Feet Lot
    $833,000 Zestimate®
    $242/sqft
    $5,379 Estimated rent

    Home value

    $833,000

    $775,000 - $891,000

    $5,379/mo

    Zestimate® history
    Loading
    Loading...

    Owner options

    List your home for rent

    $5,379/mo

    Rent Zestimate®

    Find your next renter with Zillow Rental Manager. Plus, with online applications, you can quickly screen prospective tenants – for free.

    Learn more

    $5,379/mo

    Rent Zestimate®

    Refinance and save

    $5,457/mo

    Est. payment

    Refinancing to a lower rate could help reduce your monthly payments and save thousands over the life of the loan.

    See today's rates

    $5,457/mo

    Est. payment

    Explore your selling options

    Work with a Zillow partner agent

    Leverage their expertise and Zillow's premium Showcase listings to get your home seen by more buyers.

    Get started

    List with your own agent

    Get your home in front of millions of buyers by listing it on Zillow.

    Learn how to do it

    Sell it yourself

    Take full control of how buyers see your home on Zillow by listing For Sale by Owner (FSBO).

    List your home

    What's special


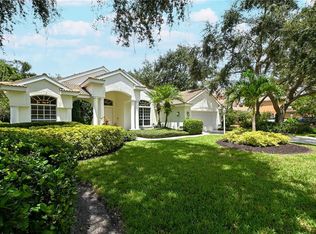
    Welcome home to this exquisite property in one of the most desirable communities in Sarasota. Rarely does a 5 bedroom/4 bath home with all of these special features come on the market. Conveniently located, A-rated schools, in an established neighborhood offering a small town feel with mature foliage, sidewalks, playground and community gatherings. This custom home was designed for hosting large gatherings of family and friends with a spacious kitchen/family room along with separate formal living and dining spaces all with easy access and unobstructed views to the tropical setting surrounding the pool and spa. A split plan provides ultimate privacy for all. The owner's suite offers its own private retreat for an office, workout room or area to just escape, in addition to two walk-in closets and a luxurious spa bath. The second floor 5th bedroom with adjoining bath could easily serve as a guest suite, nanny quarters or playroom. Over the past several years the owners have updated the master bath, replaced the tile roof, upgraded the electrical service and installed a natural gas line, tankless water heater and impact-rated windows & doors. This home is already for you to move in and make it yours!

    This property is not currently displayed as for sale or rent on Zillow. This may be different from what's on other websites or public sources.
    Facts & features

    Interior

    Bedrooms & bathrooms
    • Bedrooms: 5
    • Bathrooms: 4
    • Full bathrooms: 4
    Heating
    • central, Electric, Gas
    Cooling
    • Central
    Appliances
    • Included: Dishwasher, Dryer, Garbage disposal, Microwave, Refrigerator, Washer
    • Laundry: Inside, Laundry Room
    Features
    • Ceiling Fans(s), High Ceiling(s), Master Bedroom Downstairs, Split Bedroom, Vaulted Ceiling(s), Crown Molding, Walk-In Closet(s), Window Treatments, Open Floorplan, Eating Space In Kitchen, Kitchen/Family Room Combo, Stone Counters, Attic Fan, Thermostat
    • Flooring: Tile, Carpet
    • Windows: Blinds, Rods, Drapes, Shutters
    Interior area
    • Structure area source: Public Records
    • Total interior livable area: 3,447 sqft

    Property

    Parking
    • Total spaces: 3
    • Parking features: Garage, Open
    Features
    • Levels: Two
    • Patio & porch: Covered, Screened
    • Exterior features: Stucco
    • Pool features: Child Safety Fence, Heated, Screen Enclosure, In Ground, Gunite
    • Has spa: Yes
    • Spa features: Heated
    Lot
    • Size: 10,018 Square Feet
    • Dimensions: 140x80
    • Features: Sidewalk
    • Residential vegetation: Mature Landscaping
    Details
    • Parcel number: 0069100029
    • Zoning: RSF2

    Construction

    Type & style
    • Home type: SingleFamily
    Materials
    • masonry
    • Foundation: Concrete
    • Roof: Tile
    Condition
    • Completed
    • Year built: 1998
    Details
    • Builder name: Gulf Pointe Homes

    Utilities & green energy

    • Sewer: Public Sewer
    • Water: Public
    • Utilities for property: Public, Cable Connected, Electricity Connected, Sprinkler Well, Underground Utilities, Sprinkler Meter, Sewer Connected, Natural Gas Connected
    Green energy
    • Indoor air quality: HVAC UV/Elec. Filtration

    Community & HOA

    Community
    • Security: Security System Owned, Smoke Detector(s), Security System
    • Subdivision: OAKLEAF
    HOA
    • Has HOA: Yes
    • Amenities included: Playground
    • Services included: Common Area Taxes
    • HOA fee: $59 monthly
    Location
    • Region: Sarasota

    Financial & listing details

    • Price per square foot: $242/sqft
    • Tax assessed value: $716,000
    • Annual tax amount: $6,572

    Price history

    DateEventPrice
    4/1/2020Sold$561,000-3.1%$163/sqft
    Source: Public Record Report a problem
    2/27/2020Pending sale$579,000$168/sqft
    Source: Michael Saunders & Company - Licensed Real Estate Broker #A4460435 Report a problem
    2/19/2020Listed for sale$579,000+31.9%$168/sqft
    Source: MICHAEL SAUNDERS & COMPANY #A4460435 Report a problem
    3/23/2009Sold$439,000-12.2%$127/sqft
    Source: Public Record Report a problem
    10/23/2008Price change$499,900-8.9%$145/sqft
    Source: Michael Saunders & Company #387562 Report a problem
    9/20/2008Price change$549,000-7.7%$159/sqft
    Source: Michael Saunders & Company #387562 Report a problem
    7/11/2008Price change$595,000-0.8%$173/sqft
    Source: Michael Saunders & Company #387562 Report a problem
    2/1/2008Listed for sale$599,900+934.3%$174/sqft
    Source: NCI Report a problem
    11/7/1997Sold$58,000-61.7%$17/sqft
    Source: Public Record Report a problem
    2/18/1997Sold$151,400$44/sqft
    Source: Public Record Report a problem

    Public tax history

    YearProperty taxesTax assessment
    2025$6,572 +3.1%$530,049 +2.9%
    2024$6,375 +3.8%$515,111 +3%
    2023$6,143 +3.2%$500,108 +3%
    2022$5,953 +1.2%$485,542 +3%
    2021$5,880 +6.1%$471,400 +8.2%
    2020$5,541 +0.9%$435,800 -0.1%
    2019$5,490 $436,200 +3.4%
    2018$5,490 +3.7%$421,900 -1.4%
    2017$5,296 -5.3%$427,800 +0.6%
    2016$5,590 $425,200 +0.9%
    2015$5,590 +4.2%$421,500 +6.7%
    2014$5,367 +0%$395,200
    2013$5,365 +3.9%$395,200 +13.4%
    2012$5,162 -4.7%$348,600 -6.8%
    2011$5,415 -4.7%$374,100 -2%
    2010$5,680 -11.6%$381,900 -6.7%
    2009$6,422 $409,500 -19%
    2008$6,422 +0.2%$505,639 +3%
    2007$6,411 $490,912 +2.5%
    2006-- $478,939 +6.1%
    2005-- $451,300 +8.9%
    2004$6,586 +7.7%$414,500 +12%
    2003$6,115 +10%$370,100 +11.6%
    2002$5,559 +10.4%$331,500 +5.2%
    2001$5,034 +4.2%$315,000 +5%
    2000$4,832 $300,000
    Find assessor info on the county website

    Neighborhood: Bee Ridge

    Nearby schools

    GreatSchools rating
    Schools provided by the listing agent
    • Elementary: Ashton Elementary
    • Middle: Sarasota Middle
    • High: Sarasota High

    Source: The MLS. This data may not be complete. We recommend contacting the local school district to confirm school assignments for this home.

    Get a cash offer in 3 minutes
    Find out how much your home could sell for in as little as 3 minutes with a no-obligation cash offer.
    Estimated market value
    $833,000
    Get a cash offer in 3 minutes
    Find out how much your home could sell for in as little as 3 minutes with a no-obligation cash offer.
    Estimated market value
    $833,000