Turn-Key Certified - Move-in ready! This beautifully updated traditional home tucked into one of Carmichael's most desirable neighborhoods. Maddox Ranch. This spacious residence offers the perfect blend of timeless architecture, warm modern updates, and exceptional indoor/outdoor living. Designed with both everyday comfort and entertaining in mind, the flexible floor plan features multiple living spaces, rich hardwood flooring, abundant natural light, and seamless views to the resort-style backyard. The updated kitchen opens effortlessly to casual dining and family gathering areas, creating a warm and inviting heart of the home. Step outside to your own private retreat featuring a sparkling pool, expansive patio areas, and a serene tree-lined setting ideal for entertaining, relaxing, or enjoying Sacramento summers. Conveniently located near top-rated schools and some of the area's most sought-after private and public education options, including approximately 1.5 miles to Jesuit High School, 1 mile to St. Michael's Episcopal School and Our Lady of the Assumption, and approximately 2 miles to Rio Americano High School.
Closed
Zestimate®
$769,000
4921 Olive Oak Way, Carmichael, CA 95608
5beds
2,394sqft
Single Family Residence
Built in 1978
7,840 Square Feet Lot
$769,000 Zestimate®
$321/sqft
$3,528 Estimated rent
Home value
$769,000
$707,000 - $838,000
$3,528/mo
Zestimate® history
Owner options
List your home for rent
$3,528/mo
Rent Zestimate®
Find your next renter with Zillow Rental Manager. Plus, with online applications, you can quickly screen prospective tenants – for free.
$3,528/mo
Rent Zestimate®
Refinance and save
$5,173/mo
Est. payment
Refinancing to a lower rate could help reduce your monthly payments and save thousands over the life of the loan.
$5,173/mo
Est. payment
Explore your selling options
Work with a Zillow partner agent
Leverage their expertise and Zillow's premium Showcase listings to get your home seen by more buyers.
Get startedList with your own agent
Get your home in front of millions of buyers by listing it on Zillow.
Learn how to do itSell it yourself
Take full control of how buyers see your home on Zillow by listing For Sale by Owner (FSBO).
List your homeWhat's special
Sparkling poolBeautifully updated traditional homePrivate retreatSerene tree-lined settingAbundant natural lightTimeless architectureExpansive patio areas
Zillow last checked:
Listing updated:
Listed by:
Lani Gannon DRE #01311863 916-704-7095,
eXp Realty of Northern California, Inc.
Bought with:
Jacklyn Malhotra, DRE #01933023
House Real Estate
Source: MetroList Services of CA,MLS#: 226088620Originating MLS: MetroList Services, Inc.
Facts & features
Interior
Bedrooms & bathrooms
- Bedrooms: 5
- Bathrooms: 3
- Full bathrooms: 3
Rooms
- Room types: Dining Room, Family Room, Kitchen, Laundry, Living Room, Office, Storage
Primary bedroom
- Features: Closet
Primary bathroom
- Features: Bidet, Closet, Tile, Window
Dining room
- Features: Breakfast Nook, Bar, Dining/Family Combo, Space in Kitchen, Dining/Living Combo
Kitchen
- Features: Breakfast Area, Pantry Closet, Granite Counters
Heating
- Central, Fireplace(s)
Cooling
- Ceiling Fan(s), Central Air, Whole House Fan
Appliances
- Included: Built-In Electric Oven, Built-In Electric Range, Free-Standing Refrigerator, Gas Plumbed, Dishwasher, Disposal, Microwave, Plumbed For Ice Maker, Electric Cooktop
- Laundry: Laundry Room, Cabinets, Gas Dryer Hookup, Ground Floor, Inside Room
Features
- Flooring: Carpet, Wood
- Number of fireplaces: 2
- Fireplace features: Brick, Decorative, Den, Gas Log, Gas
Interior area
- Total structure area: 0
- Total interior livable area: 2,394 sqft
Property
Parking
- Total spaces: 2
- Parking features: Attached, Garage Door Opener, Garage Faces Front, Guest, Interior Access, Level Driveway/Sidewalks
- Attached garage spaces: 2
Features
- Levels: Three Or More
- Stories: 3
- Has private pool: Yes
- Pool features: In Ground, On Lot, Black Bottom, Pool Sweep
Lot
- Size: 7,840 Square Feet
- Features: Auto Sprinkler F&R, Curb(s)/Gutter(s), Garden, Street Lights, Landscape Back, Landscape Front
- Topography: Level,Level
Details
- Parcel number: 28203700340000
- Zoning: RD-5
- Special conditions: Standard
Construction
Type & style
- Home type: SingleFamily
- Architectural style: Traditional
- Property subtype: Single Family Residence
Materials
- Stucco
- Foundation: Raised, Slab
- Roof: Composition
Condition
- Year built: 1978
Utilities & green energy
- Electric: 220 Volts in Laundry
- Sewer: Public Sewer
- Water: Public
- Utilities for property: Cable Available, Cable Connected, Public, Electric, Sewer In & Connected, Internet Available, Natural Gas Connected
Community & HOA
Community
- Subdivision: Maddox Ranch 02
Location
- Region: Carmichael
Financial & listing details
- Price per square foot: $321/sqft
- Tax assessed value: $563,483
- Price range: $769K - $769K
- Date on market: 9/20/2026
- Road surface type: Asphalt, Paved
Price history
| Date | Event | Price |
|---|---|---|
| 8/25/2026 | Sold | $769,000-1.3%$321/sqft |
Source: MetroList Services of CA #226088620 Report a problem | ||
| 7/22/2026 | Pending sale | $779,000$325/sqft |
Source: MetroList Services of CA #226088620 Report a problem | ||
| 7/15/2026 | Listed for sale | $779,000-1.3%$325/sqft |
Source: MetroList Services of CA #226088620 Report a problem | ||
| 7/13/2026 | Listing removed | $789,000$330/sqft |
Source: MetroList Services of CA #226058964 Report a problem | ||
| 5/25/2026 | Listed for sale | $789,000+2.6%$330/sqft |
Source: MetroList Services of CA #226058964 Report a problem | ||
| 5/16/2026 | Contingent | $769,000$321/sqft |
Source: MetroList Services of CA #226058964 Report a problem | ||
| 5/15/2026 | Pending sale | $769,000$321/sqft |
Source: MetroList Services of CA #226058964 Report a problem | ||
| 5/13/2026 | Listed for sale | $769,000+61.6%$321/sqft |
Source: MetroList Services of CA #226058964 Report a problem | ||
| 6/2/2017 | Sold | $476,000+111.6%$199/sqft |
Source: Public Record Report a problem | ||
| 9/30/1997 | Sold | $225,000$94/sqft |
Source: Public Record Report a problem | ||
Public tax history
| Year | Property taxes | Tax assessment |
|---|---|---|
| 2026 | -- | $563,483 +2% |
| 2025 | $6,563 +1% | $552,435 +2% |
| 2024 | $6,499 +2.6% | $541,604 +2% |
| 2023 | $6,333 +0.6% | $530,985 +2% |
| 2022 | $6,297 +1.7% | $520,574 +2% |
| 2021 | $6,192 +1.9% | $510,367 +1% |
| 2020 | $6,077 +2.1% | $505,134 +2% |
| 2019 | $5,954 +1.3% | $495,230 +2% |
| 2018 | $5,878 +55.2% | $485,520 +56.9% |
| 2017 | $3,787 +7% | $309,544 +2% |
| 2016 | $3,539 +4% | $303,475 +1.5% |
| 2015 | $3,403 | $298,918 +2% |
| 2014 | $3,403 | $293,063 +0.5% |
| 2013 | -- | $291,739 +2% |
| 2012 | -- | $286,019 +2% |
| 2011 | -- | $280,412 +0.8% |
| 2010 | -- | $278,318 +1.8% |
| 2008 | -- | $273,511 +2% |
| 2007 | -- | $268,149 +2% |
| 2006 | -- | $262,892 +2% |
| 2005 | -- | $257,738 +2% |
| 2004 | -- | $252,685 +1.9% |
| 2003 | -- | $248,055 +2% |
| 2002 | -- | $243,192 +2% |
| 2001 | -- | $238,425 +2% |
| 2000 | -- | $233,751 |
Find assessor info on the county website
Neighborhood: 95608
Nearby homes
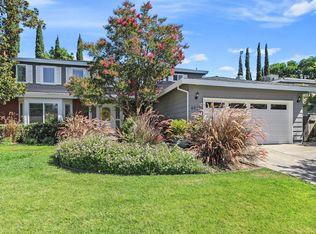
- $808,4005 bd3 ba2.7k sqft4925 Olive Oak Way, Carmichael, CA 95608Off Market
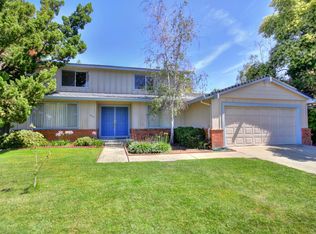
- $765,8005 bd3 ba2.3k sqft4917 Olive Oak Way, Carmichael, CA 95608Off Market
- $732,9005 bd3 ba2.3k sqft4944 Puma Way, Carmichael, CA 95608Off Market
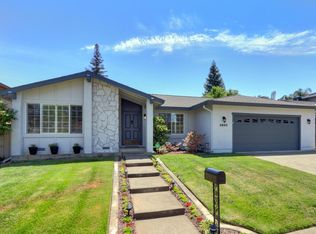
- $626,4003 bd2 ba2k sqft4940 Puma Way, Carmichael, CA 95608Off Market
- $589,7003 bd2 ba1.7k sqft4948 Puma Way, Carmichael, CA 95608Off Market
- $691,1004 bd2 ba2.2k sqft4929 Olive Oak Way, Carmichael, CA 95608Off Market
- $720,5004 bd3 ba2.2k sqft4913 Olive Oak Way, Carmichael, CA 95608Off Market
- $680,0003 bd2 ba2.1k sqft4920 Olive Oak Way, Carmichael, CA 95608Sold
Nearby schools
GreatSchools rating
- 2/10Starr King K-8Grades: K-8Distance: 0.4 mi
- 8/10Rio Americano High SchoolGrades: 9-12Distance: 1.3 mi
Get a cash offer in 3 minutes
Find out how much your home could sell for in as little as 3 minutes with a no-obligation cash offer.
Estimated market value
$769,000
Get a cash offer in 3 minutes
Find out how much your home could sell for in as little as 3 minutes with a no-obligation cash offer.
Estimated market value
$769,000
- California
- Sacramento County
- Carmichael
- 95608
- 4921 Olive Oak Way
