Skip main navigation
Sold
  • $408,000

    4921 Parish Dr, Roeland Park, KS 66205

    3beds
    1,596sqft
    Single Family Residence
    Built in 1945
    0.35 Acres Lot
    $408,000 Zestimate®
    $256/sqft
    $2,405 Estimated rent

    Home value

    $408,000

    $388,000 - $428,000

    $2,405/mo

    Zestimate® history
    Loading
    Loading...

    Owner options

    List your home for rent

    $2,405/mo

    Rent Zestimate®

    Find your next renter with Zillow Rental Manager. Plus, with online applications, you can quickly screen prospective tenants – for free.

    Learn more

    $2,405/mo

    Rent Zestimate®

    Refinance and save

    $2,623/mo

    Est. payment

    Refinancing to a lower rate could help reduce your monthly payments and save thousands over the life of the loan.

    See today's rates

    $2,623/mo

    Est. payment

    Explore your selling options

    Work with a Zillow partner agent

    Leverage their expertise and Zillow's premium Showcase listings to get your home seen by more buyers.

    Get started

    List with your own agent

    Get your home in front of millions of buyers by listing it on Zillow.

    Learn how to do it

    Sell it yourself

    Take full control of how buyers see your home on Zillow by listing For Sale by Owner (FSBO).

    List your home

    What's special

    Classic white houseComposite deckAmple storageBuilt-in shelvingWood floorsSpacious kitchenBlack shutters

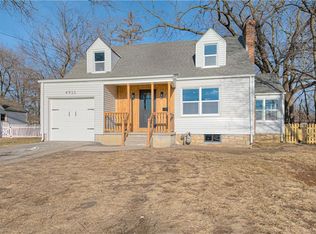
    Welcome to your dream Cape Cod style house in Roeland Park! This classic white house with black shutters, a vibrant red door & the white picket fence exudes charm inside and out. Located just across the street from the Elementary School playground. Situated on a generous .35-acre lot with perfect space to entertain on the composite deck or the stamped concrete patio. Wood floors that flow throughout with an abundance of natural light. A main floor bedroom and a full bathroom, offering flexibility and accommodating various living arrangements whether you need a guest room, an office, or a main-level master suite. For those hot summer days, you'll appreciate the proximity of the Roland Park pool, where you can cool off and enjoy the community amenities. The dining and living rooms are enhanced with built-in shelving, adding character and functionality to these spaces. The spacious kitchen offers ample storage & organization with pull out shelving. Upstairs, you'll find an updated second-floor bathroom, ensuring modern comfort and style.

    This property is not currently displayed as for sale or rent on Zillow. This may be different from what's on other websites or public sources.


    Zillow last checked:

    Listing updated:

    Listed by:

    Sarah Harnett 913-991-5711,

    West Village Realty

    Bought with:

    Sarah Harnett, SP00232657

    West Village Realty

    Source: Heartland MLS as distributed by MLS GRID,MLS#: 2441073MLS Logo

    Facts & features

    Interior

    Bedrooms & bathrooms
    • Bedrooms: 3
    • Bathrooms: 2
    • Full bathrooms: 2
    Primary bedroom
    • Features: Ceiling Fan(s), Walk-In Closet(s), Wood Floor
    • Level: First
    • Area: 130 Square Feet
    • Dimensions: 13 x 10
    Bedroom 2
    • Features: Walk-In Closet(s), Wood Floor
    • Level: Second
    • Area: 160 Square Feet
    • Dimensions: 16 x 10
    Bedroom 3
    • Features: Walk-In Closet(s), Wood Floor
    • Level: Second
    • Area: 150 Square Feet
    • Dimensions: 15 x 10
    Bathroom 1
    • Features: Ceramic Tiles, Shower Over Tub
    • Level: First
    • Area: 45 Square Feet
    • Dimensions: 9 x 5
    Dining room
    • Features: Wood Floor
    • Level: First
    • Area: 132 Square Feet
    • Dimensions: 12 x 11
    Great room
    • Features: Fireplace, Wood Floor
    • Level: First
    • Area: 260 Square Feet
    • Dimensions: 20 x 13
    Kitchen
    • Features: Laminate Counters, Pantry
    • Level: First
    • Area: 130 Square Feet
    • Dimensions: 13 x 10
    Heating
    • Forced Air
    Cooling
    • Electric
    Appliances
    • Included: Dishwasher, Disposal, Microwave, Built-In Electric Oven, Free-Standing Electric Oven
    • Laundry: In Basement
    Features
    • Ceiling Fan(s), Pantry, Walk-In Closet(s)
    • Flooring: Wood
    • Basement: Full,Interior Entry
    • Number of fireplaces: 1
    • Fireplace features: Great Room
    Interior area
    • Total structure area: 1,596
    • Total interior livable area: 1,596 sqft
    • Finished area above ground: 1,596

    Property

    Parking
    • Total spaces: 1
    • Parking features: Attached
    • Attached garage spaces: 1
    Features
    • Patio & porch: Deck, Patio
    • Fencing: Metal,Wood
    Lot
    • Size: 0.35 Acres
    Details
    • Parcel number: PP33000000 0003A

    Construction

    Type & style
    • Home type: SingleFamily
    • Architectural style: Cape Cod
    • Property subtype: Single Family Residence
    Materials
    • Vinyl Siding
    • Roof: Composition
    Condition
    • Year built: 1945

    Utilities & green energy

    • Sewer: Public Sewer
    • Water: Public

    Community & HOA

    Community
    • Security: Smoke Detector(s)
    • Subdivision: Mission Grove
    HOA
    • Has HOA: No
    Location
    • Region: Roeland Park

    Financial & listing details

    • Price per square foot: $256/sqft
    • Tax assessed value: $309,200
    • Annual tax amount: $4,399
    • Date on market: 6/23/2023
    • Listing terms: Cash,Conventional,FHA,VA Loan
    • Ownership: Private

    Price history

    DateEventPrice
    7/17/2023Sold--
    Source: Heartland MLS as distributed by MLS GRID #2441073 Report a problem
    6/25/2023Pending sale$335,000$210/sqft
    Source: Heartland MLS as distributed by MLS GRID #2441073 Report a problem
    6/23/2023Listed for sale$335,000+116.1%$210/sqft
    Source: Heartland MLS as distributed by MLS GRID #2441073 Report a problem
    1/28/2011Sold--
    Source: Agent Provided Report a problem
    11/18/2010Pending sale$155,000$97/sqft
    Source: Keller Williams Realty Partners, Inc #1697698 Report a problem
    10/31/2010Price change$155,000-3.1%$97/sqft
    Source: Keller Williams Realty Partners, Inc #1697698 Report a problem
    10/22/2010Price change$160,000-5.9%$100/sqft
    Source: Keller Williams Realty Partners, Inc #1697698 Report a problem
    10/8/2010Listed for sale$170,000$107/sqft
    Source: Keller Williams Realty Partners, Inc #1697698 Report a problem

    Public tax history

    YearProperty taxesTax assessment
    2025$4,397 +4.9%$35,558 +5.5%
    2024$4,192 -7.4%$33,695 -6.1%
    2023$4,525 +2.9%$35,880 +2.6%
    2022$4,399 $34,983 +16.9%
    2021-- $29,923 +3.9%
    2020$3,855 $28,796 +10.6%
    2019-- $26,047 +9.1%
    2018-- $23,885 +18%
    2017$2,861 +7.3%$20,240 +10%
    2016$2,667 +6.7%$18,400 +6.2%
    2015$2,498 +2.5%$17,319 +4.4%
    2013$2,438 +11.8%$16,594 -4.9%
    2012$2,180 -19.2%$17,445 -13%
    2010$2,697 +14.2%$20,044 +9.6%
    2009$2,362 +2.5%$18,296 -1.4%
    2008$2,304 -6.6%$18,549 -0.5%
    2007$2,468 +19.9%$18,641 +2.2%
    2006$2,058 $18,239 +4.1%
    2005-- $17,526
    Find assessor info on the county website

    Neighborhood: 66205

    Nearby schools

    GreatSchools rating
    Schools provided by the listing agent
    • Elementary: Roesland
    • Middle: Hocker Grove
    • High: SM North

    Source: Heartland MLS as distributed by MLS GRID. This data may not be complete. We recommend contacting the local school district to confirm school assignments for this home.

    Get a cash offer in 3 minutes
    Find out how much your home could sell for in as little as 3 minutes with a no-obligation cash offer.
    Estimated market value
    $408,000
    Get a cash offer in 3 minutes
    Find out how much your home could sell for in as little as 3 minutes with a no-obligation cash offer.
    Estimated market value
    $408,000