Skip main navigation
Under contract
  • $330,000

    4921 Pauls Path Road, La Grange, NC 28551

    3beds
    2,484sqft
    : 
    $2,005/mo
    Get pre-qualified
    Single Family Residence
    Built in 2002
    1 Acres Lot
    $330,600 Zestimate®
    $133/sqft
    $-- HOA

    What's special

    Classic two-story brick homeGenerously sized rooms throughoutLarge flex roomSeparate showerSpacious primary suiteWalk-in closetPrivate en-suite bathroom
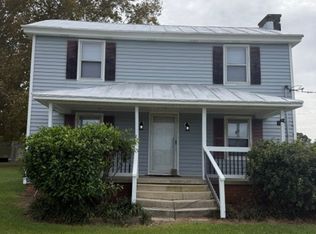
    $5,000 IN BUYER CONCESSIONS! Apply it toward new appliances, updates, closing costs, or use it however best fits your needs! Welcome to this classic two-story brick home nestled on a spacious 1-acre lot, offering the perfect blend of comfort, space, and opportunity. Featuring generously sized rooms throughout, this home provides plenty of space for everyday living and entertaining. The spacious primary suite offers a walk-in closet and a private en-suite bathroom complete with both a soaking tub and a separate shower for added comfort and convenience. Upstairs, you'll find a large flex room that can easily adapt to your needs as a home office, media room, playroom, fitness area, or additional living space. Enjoy the convenience of an attached garage with an accessibility ramp providing easier entry into the home. Step outside to the nice-sized back porch, an ideal spot for relaxing, grilling, or taking in the peaceful surroundings. A detached storage shed provides additional space for lawn equipment, tools, or hobbies, while the expansive 1-acre lot offers endless possibilities for outdoor living, gardening, recreation, or future enhancements. Priced to reflect the opportunity for cosmetic updates, this home allows buyers to personalize the space while building equity. Don't miss this incredible opportunity to own a solid brick home on 1 acre with valuable seller concessions and room to make it your own!
    5 days
    |
    18
    |
    0
    |

    Likely to sell faster than

    Zillow last checked:

    Listing updated:

    Listed by:

    Mia Carey 919-791-5110,

    Faircloth Investment Realty LLC

    Source: Hive MLS,MLS#: 100594415MLS LogoOriginating MLS: Orange Chatham Association of REALTORS

      Facts & features

      Interior

      Bedrooms & bathrooms
      • Bedrooms: 3
      • Bathrooms: 3
      • Full bathrooms: 2
      • 1/2 bathrooms: 1
      Rooms
      • Room types: Master Bedroom, Bedroom 1, Bedroom 2, Bonus Room, Other, Dining Room
      Primary bedroom
      • Dimensions: 15 x 16
      Bedroom 1
      • Dimensions: 13 x 11
      Bedroom 2
      • Dimensions: 11 x 11
      Bonus room
      • Level: Second
      • Dimensions: 13 x 29
      Other
      • Description: Garage
      • Dimensions: 23 x 25
      Heating
      • Fireplace(s), Forced Air, Natural Gas
      Cooling
      • Central Air
      Features
      • Master Downstairs, Kitchen Island
      • Basement: Crawl Space
      • Number of fireplaces: 1
      Interior area
      • Total structure area: 2,484
      • Total interior livable area: 2,484 sqft

      Property

      Parking
      • Total spaces: 1
      • Parking features: Paved, Garage
      • Attached garage spaces: 1
      Accessibility
      • Accessibility features: Accessible Approach with Ramp
      Features
      • Levels: Two
      • Patio & porch: Patio, Front Porch
      • Pool features: None
      • Fencing: None
      • Has view: Yes
      • View description: None
      • Frontage type: See Remarks
      Lot
      • Size: 1 Acres
      • Dimensions: 208.72 x 208.72 x 208.72 x 208.72
      Details
      • Additional structures: Storage
      • Parcel number: 357700671538
      • Zoning: Agricultural
      • Special conditions: Standard

      Construction

      Type & style
      • Home type: SingleFamily
      • Property subtype: Single Family Residence
      Materials
      • See Remarks, Brick
      • Foundation: Crawl Space
      • Roof: Shingle
      Condition
      • New construction: No
      • Year built: 2002

      Utilities & green energy

      • Sewer: Septic Tank
      • Water: Public
      • Utilities for property: Natural Gas Connected

      Community & HOA

      Community
      • Subdivision: Not In Subdivision
      HOA
      • Has HOA: No
      Location
      • Region: La Grange

      Financial & listing details

      • Price per square foot: $133/sqft
      • Tax assessed value: $400,556
      • Annual tax amount: $2,936
      • Date on market: 8/6/2026
      • Cumulative days on market: 5 days
      • Listing agreement: Exclusive Right To Sell
      • Listing terms: Cash,FHA,USDA Loan,VA Loan
      • Road surface type: Paved

        Estimated market value

        $330,600

        $314,000 - $347,000

        $1,808/mo

        Price history

        DateEventPrice
        8/8/2026Contingent$330,000$133/sqft
        Source: Hive MLS #100594415 Report a problem
        8/6/2026Listed for sale$330,000$133/sqft
        Source: Hive MLS #100594415 Report a problem

        Public tax history

        YearProperty taxesTax assessment
        2025$2,936 +45.6%$400,556 +83.8%
        2024$2,016 +4.5%$217,982
        2023$1,929 $217,982
        2022$1,929 $217,982
        2021$1,929 $217,982
        2020$1,929 +0%$217,982
        2019$1,929 +1.1%$217,982
        2017$1,907 -4.2%$217,982 -10.2%
        2014$1,991 -9.8%$242,724
        2013$2,208 $242,724
        2011$2,208 $242,724
        2010-- --
        Find assessor info on the county website

        Monthly payment

        Est. payment

        Payment breakdown

        Explore the cost of this home by adjusting the details. Changes won't be saved.
        All calculations are estimates and provided by Zillow, Inc. for informational purposes only. Actual amounts may vary.
        HOA fees may include property taxes on listings classified as Co-Ops. Contact the listing agent and/or owner for fee details.
        See how much you could borrow to make a competitive offer.

        Climate risks

        Neighborhood: 28551

        Getting around

        0 / 100
        Car-Dependent
        26 / 100
        Somewhat Bikeable

        Nearby schools

        GreatSchools rating
        Schools provided by the listing agent
        • Elementary: Northeast
        • Middle: Rochelle
        • High: Kinston

        Source: Hive MLS. This data may not be complete. We recommend contacting the local school district to confirm school assignments for this home.

        A local agent can set up tours, give advice and negotiate with sellers.

        Browse local experts

        Similar homes