Skip main navigation
Sold for $220,000
  • $220,000

    4921 Randee Cir, Pensacola, FL 32526

    3beds
    1,372sqft
    Single Family Residence
    Built in 1989
    10,598.15 Square Feet Lot
    $228,900 Zestimate®
    $160/sqft
    $1,656 Estimated rent

    Home value

    $228,900

    $213,000 - $243,000

    $1,656/mo

    Zestimate® history
    Loading
    Loading...

    Owner options

    List your home for rent

    $1,656/mo

    Rent Zestimate®

    Find your next renter with Zillow Rental Manager. Plus, with online applications, you can quickly screen prospective tenants – for free.

    Learn more

    $1,656/mo

    Rent Zestimate®

    Refinance and save

    $1,529/mo

    Est. payment

    Refinancing to a lower rate could help reduce your monthly payments and save thousands over the life of the loan.

    See today's rates

    $1,529/mo

    Est. payment

    Explore your selling options

    Work with a Zillow partner agent

    Leverage their expertise and Zillow's premium Showcase listings to get your home seen by more buyers.

    Get started

    List with your own agent

    Get your home in front of millions of buyers by listing it on Zillow.

    Learn how to do it

    Sell it yourself

    Take full control of how buyers see your home on Zillow by listing For Sale by Owner (FSBO).

    List your home

    What's special

    Garage accessHuge backyardFreshly paintedVaulted ceilingsNeutral interiorNeutral carpetGreat room
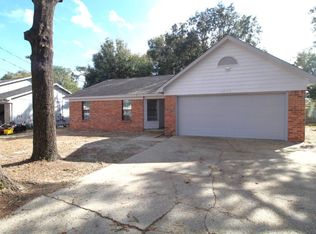
    HIGHEST AND BEST OFFERS DUE 06/02/2023 by 12:00 pm. Wonderful Central Location! This 3 Bedroom, 2 Full Bath Home is MOVE-IN Ready! AND You are going to LOVE the Size of the Backyard Plus there is a 1 Car Attached Garage. Updated to include a Newer Central Heat and Air Unit (2018) ** Newer Roof (2018) ** Newer Water Heater ** Freshly Painted ALL Neutral Interior ** Neutral Carpet and Vinyl in the Baths ** The Great Room Features Vaulted Ceilings and Open to the Eating Area that has Newer Sliding Glass Doors which open to the HUGE backyard ** Galley Style Kitchen with Garage Access ** Popular Split Floor Plan ** Come take a look at this adorable home today! Listing Agent has taken all of the information from the County Property Appraiser's website. While the Listing Agent does believe that the acquired information is accurate, the Buyer and/or Buyer's Agent should verify all pertinent details related to this property, including but not limited to parcel dimensions, acreage, school zone, zoning classification, land use & any other information that may affect the Buyer's decision to purchase this property

    Zillow last checked:

    Listing updated:

    Listed by:

    Hilary Rember 850-380-2403,

    ASSIST 2 SELL REAL ESTATE

    Bought with:

    Willie Demps

    Levin Rinke Realty

    Source: PAR,MLS#: 627645MLS Logo

    Facts & features

    Interior

    Bedrooms & bathrooms
    • Bedrooms: 3
    • Bathrooms: 2
    • Full bathrooms: 2
    Primary bedroom
    • Level: First
    • Area: 182
    • Dimensions: 14 x 13
    Bedroom
    • Level: First
    • Area: 110
    • Dimensions: 10 x 11
    Heating
    • Natural Gas
    Cooling
    • Central Air, Ceiling Fan(s)
    Appliances
    • Included: Electric Water Heater, Dishwasher, Disposal, Refrigerator
    • Laundry: Inside, W/D Hookups
    Features
    • Cathedral Ceiling(s), Ceiling Fan(s)
    • Flooring: Vinyl, Carpet
    • Windows: Double Pane Windows
    • Has basement: No
    Interior area
    • Total structure area: 1,372
    • Total interior livable area: 1,372 sqft

    Property

    Parking
    • Total spaces: 1
    • Parking features: Garage
    • Garage spaces: 1
    Features
    • Levels: One
    • Stories: 1
    • Patio & porch: Patio
    • Pool features: None
    • Fencing: Back Yard,Chain Link
    Lot
    • Size: 10,598 sqft
    • Dimensions: 62 x 167
    • Features: Interior Lot
    Details
    • Parcel number: 012s312500031002
    • Zoning description: Res Single
    • Special conditions: In Foreclosure,Standard,Foreclosed

    Construction

    Type & style
    • Home type: SingleFamily
    • Architectural style: Ranch
    • Property subtype: Single Family Residence
    Materials
    • Frame
    • Foundation: Slab
    • Roof: Shingle
    Condition
    • Resale
    • New construction: No
    • Year built: 1989

    Utilities & green energy

    • Electric: Circuit Breakers
    • Sewer: Public Sewer
    • Water: Public
    Green energy
    • Energy efficient items: Ridge Vent

    Community & neighborhood

    Location
    • Region: Pensacola
    • Subdivision: Pines Of Avondale

    HOA & financial

    HOA
    • Has HOA: No

    Other

    Other facts
    • Road surface type: Paved

    Price history

    DateEventPrice
    7/17/2023Sold$220,000+46.8%$160/sqft
    Source: PAR #627645 Report a problem
    12/14/2018Listing removed$950$1/sqft
    Source: WRI Property Management Report a problem
    12/11/2018Listed for rent$950$1/sqft
    Source: WRI Property Management Report a problem
    3/23/2018Listing removed$149,900$109/sqft
    Source: Assist-2-Sell, Buyers & Sellers Com #531631 Report a problem
    3/1/2018Listed for sale$149,900+162.1%$109/sqft
    Source: ASSIST 2 SELL REAL ESTATE #531631 Report a problem
    11/9/2017Sold$57,200$42/sqft
    Source: Public Record Report a problem

    Public tax history

    YearProperty taxesTax assessment
    2024$2,263 +16.4%$165,288 +7.6%
    2023$1,944 +11.4%$153,614 +18.4%
    2022$1,745 +10.1%$129,763 +21.8%
    2021$1,585 +11.5%$106,531 +11.9%
    2020$1,422 +5.1%$95,174 +6.5%
    2019$1,352 $89,331 +7.4%
    2018$1,352 +4.7%$83,171 +21.3%
    2017$1,291 +112.9%$68,563 +2.1%
    2016$607 +45.8%$67,153 +0.7%
    2015$416 $66,687 +0.8%
    2014$416 $66,158 +1.5%
    2013-- $65,181 -0.9%
    2012-- $65,803 -4.8%
    2011-- $69,111 -4.6%
    2010-- $72,478 -5%
    2009-- $76,311 -3.3%
    2008-- $78,918 +3%
    2007-- $76,620 +2.5%
    2006-- $74,760 +3%
    2005-- $72,590 +2.8%
    2004-- $70,590 +7.7%
    2003-- $65,560 +26.9%
    2002-- $51,660 +1.6%
    2001-- $50,850 +3%
    2000-- $49,370 +2.7%
    1999-- $48,070

    Find assessor info on the county website

    Neighborhood: 32526

    Nearby schools

    GreatSchools rating
    Schools provided by the listing agent
    • Elementary: Bellview
    • Middle: BELLVIEW
    • High: Pine Forest

    Source: PAR. This data may not be complete. We recommend contacting the local school district to confirm school assignments for this home.

    Get pre-qualified for a loan
    At Zillow Home Loans, we can pre-qualify you in as little as 5 minutes with no impact to your credit score.

    An equal housing lender. NMLS #10287.

    Sell for more on Zillow
    Get a Zillow Showcase℠ listing at no additional cost and you could sell for .
    $228,900
    2% more
    +$4,578
    With Zillow Showcase(estimated)
    $233,478